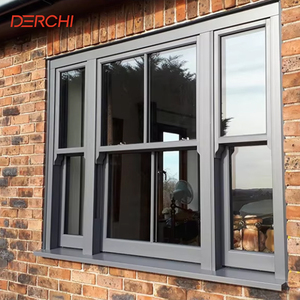
Engineered Architectural Sliding & Sash Systems
Precision-manufactured from high-yield 6063-T5 and 6063-T6 architectural aluminium alloy profiles. Integrated with high-performance EPDM gaskets, multi-cavity thermal breaks, and structural counterbalance mechanisms designed to withstand extreme wind loads, cycling fatigue, and severe atmospheric conditions.
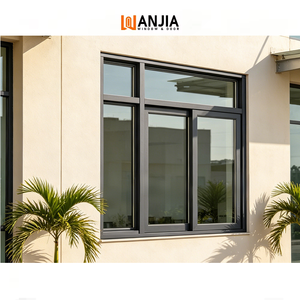
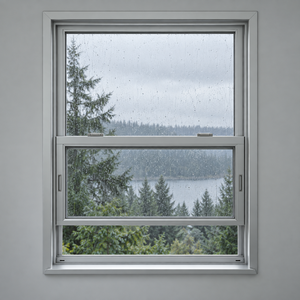
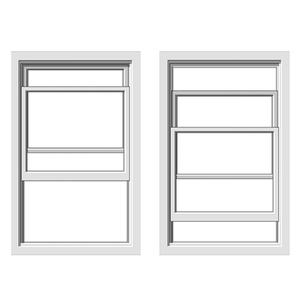
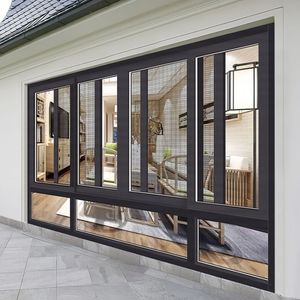
Engineering Architecture: The Anatomy of Premium Aluminium Sliding Sash Windows
When global commercial developers, facade engineers, and volume building contractors evaluate China best aluminium sliding sash windows manufacturers & factories, performance benchmarks transcend mere cosmetic profiles. Industrial-grade vertical sliding sash and horizontal glide assemblies represent complex mechanical envelopes. They must resolve opposing forces: effortless inertial glide operation versus hermetic sealing against gale-force driving rain, atmospheric acoustic penetration, and extreme structural deflection.
Alloy Metallurgy & Polyamide Thermal Barriers
DERCHI utilizes premium 6063-T6 virgin primary aluminum ingots with a minimum wall thickness of 1.4mm to 2.0mm. To eliminate thermal short-circuits, frames incorporate low-lambda Technoform PA66 GF25 polyamide insulating strips, providing structural stability and preventing condensation across divergent microclimates.
Torsion Counterbalance & Glide Kinematics
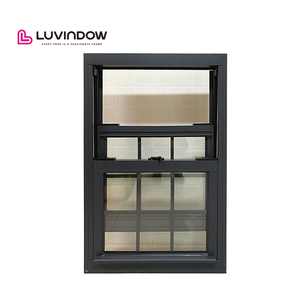
Vertical single-hung and double-hung sash platforms incorporate class-tested spiral or constant-force stainless steel torsion balance cartridges. Operating friction is reduced to under 35 Newtons of break-away force, ensuring safe single-hand articulation even on large-scale glazed architectural units exceeding 80 kilograms per leaf.
Multi-Stage Dynamic Drainage & Sealing
Overcoming the historical vulnerability of sliding tracks, our factory implements a high-low pressure stepped sill configuration. Sub-sill chamber geometry harnesses aerodynamic pressure equalisation alongside vulcanized continuous EPDM gasket lines and fin-seal wool piles, achieving absolute air and water impermeability.
| Performance Vector | Commercial Tier (DERCHI Spec) | Standard Market Generic | Testing Standards & Validation |
|---|---|---|---|
| Structural Wind Load (Resistance) | Class N6 (Up to 4500 Pa Design / 6750 Pa Serviceability) | Class N2 / N3 (1500 - 2000 Pa) | AS2047, ASTM E330, AAMA 101/I.S.2/A440 |
| Water Penetration Resistance | Static 450 Pa / Cyclic 600 Pa (No Leakage) | 150 - 250 Pa Static | ASTM E547, ASTM E331, EN 12208 |
| Air Infiltration Control | < 0.15 L/s·m² at 75 Pa Pressure | > 0.50 L/s·m² at 75 Pa | AAMA / WDMA / CSA / ASTM E283 |
| Thermal Envelope (U-Value) | Uw 1.2 to 1.8 W/m²K (Low-E Warm Edge Infill) | Uw 3.2 to 4.5 W/m²K (Cold Bridges) | NFRC 100/200, ISO 10077-2 Validation |
| Acoustic Attenuation Rating | Rw / STC 38 dB to 44 dB (Asymmetrical Glass) | Rw / STC 28 dB to 32 dB | ASTM E90, ISO 717-1 Laboratory Verified |

Guangdong Dejiyoupin: Factory Direct Infrastructure
Operating out of our 180,000㎡ industrial park in Shishan Town, Nanhai District, Foshan, Guangdong Dejiyoupin Doors and Windows Co., Ltd. (DERCHI) represents China’s highest tier of intelligent fenestration engineering. Sourcing directly from the origin manufacturing hub removes redundant intermediary trading margins while guaranteeing unbroken quality compliance.
-
✓
Advanced CNC Profile Machining Centers: German 4-axis and 5-axis automated cutting systems guarantee miter tolerance within ±0.1mm, eliminating structural air leaks.
-
✓
Integrated Glass Processing Facilities: In-house tempering, argon gas autofill lines, and structural silicone robotics yielding certified insulated glass units (IGU).
-
✓
Global Export Container Staging: Rigorous ISPM-15 compliant custom timber crating and desiccant-loaded marine wrapping designed for zero transport abrasion.
Procurement Foresight: Future Trends in Aluminium Sash Windows
International procurement for large residential frameworks, hotel groups, and commercial developments is shifting rapidly. The next 5-10 years will reward procurement directors who adjust specifications to three dominant movements.
1. Ultra-Slim Sightlines & Structural Glazing
Architectural demand is moving toward structural glass integration where the vertical sash frame interlock width drops from conventional 55mm margins to micro-profiles of 20mm or lower. This increases natural daylight penetration by up to 14% without degrading static design wind-pressure capabilities.
2. Embodied Carbon & Closed-Loop Aluminium
Institutional developers across Europe, North America, and Australia now demand Environmental Product Declarations (EPD). Modern factories are transitioning to secondary scrap circular recovery and hydropower-smelted low-carbon aluminium billets, drastically minimizing project Scope 3 supply emissions.
3. Automated BMS Integration & Sensorization
Driven by intelligent commercial HVAC optimization, the vertical sash window is evolving into an active ventilation node. Concealed brushless servo motors, hidden mechanical sensors, and rain/wind triggers are embedded directly into internal structural chambers for automated smart air flushing.
Commercial Procurement & Engineering FAQ
Direct technical clarifications for chief procurement officers, architects, quantity surveyors, and project developers looking to source directly from China.
Q How does DERCHI ensure structural wind load performance on high-rise sash windows?
Every system is engineered using FEA structural calculations verified through physical testing in certified chambers. We achieve the Australian AS2047 N6 standard and American AAMA/CSA certifications using internal steel re-bars, reinforced interlocks, and shear-resistant corner crimping configurations.
Q What counterbalance mechanisms are fitted to vertical hung sash windows?
We use heavy-duty spiral balance mechanisms, constant-force coil spring assemblies, or block-and-tackle systems calibrated precisely to the mass of the insulated glass unit (IGU). Hardware components are forged from 304 or 316 stainless steel to ensure lifetime corrosion protection.
Q How do you prevent coastal salt-spray corrosion on aluminium profiles?
For marine and aggressive coastal conditions, we offer Qualicoat Class 2 certified exterior powder coating or PPG/Sherwin-Williams 70% Kynar 500 PVDF fluorocarbon coatings. These surface treatments surpass 3,000-hour continuous salt spray tests without blistering, chalking, or loss of adhesion.
Q Can DERCHI accommodate bespoke architectural CAD schedules and BIM models?
Yes. Our engineering division of 40+ structural technicians generates shop drawings, anchor detail sets, wind load static calculations, and Revit/BIM assets directly from your architectural elevation plans. Factory production begins only upon client shop-drawing sign-off.
Q What glass configurations are supplied for thermal and acoustic optimization?
Configurations range from standard 5mm+12A+5mm double tempered units to high-performance triple glazed assemblies with Low-E soft coatings, warm-edge spacers, and Argon gas fills. We also supply laminated PVB/SGP acoustic interlayers delivering acoustic dampening up to Rw 44 dB.
Q What are the lead times and container loading procedures for international transit?
Standard tooling cycles take 15 to 25 days depending on profile complexity and custom RAL colors. Windows are crated in fully sealed, forklift-ready plywood cases with protective film, desiccant bags, and corner shock absorbers to ensure zero maritime damage.
Initiate Your Engineering Consultation & Tender Audit
Connect directly with our Foshan factory engineering department. Submit your project window schedules, CAD plans, or tender requirements for competitive pricing and detailed structural drawings.
Get Catalog