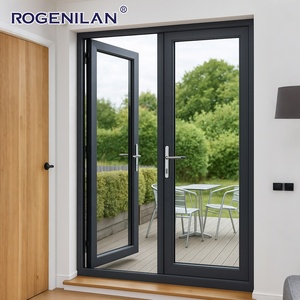
Rogenilan Double Large Glass Fixed French Doors for Houses
Thermal-break French profiles with oversized daylight openings, multi-point lock systems, and custom architectural powder finishes.
Explore our top-tier residential and commercial entrance systems engineered to connect interior sitting rooms with outdoor landscapes while providing certified weatherability, forced-entry protection, and acoustic quietness.
Thermal-break French profiles with oversized daylight openings, multi-point lock systems, and custom architectural powder finishes.
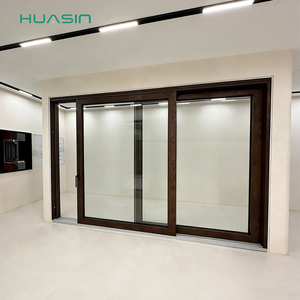
Combines genuine interior timber aesthetics with an exterior heavy-duty aluminum shell for passive house thermal efficiency.
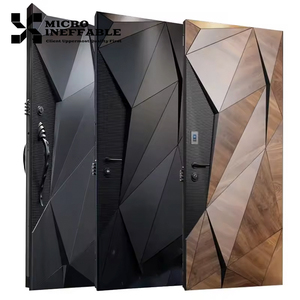
Hybrid reinforced aluminum and stainless structural core featuring anti-pry multi-point engineering and biometric lock support.
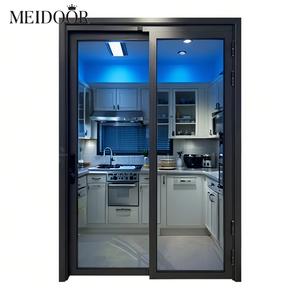
Dual-action push-turn sliding system engineered for maximum spatial opening ratios and barrier-free threshold integration.
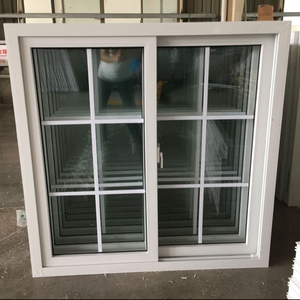
Cost-optimized, whisper-quiet roller tracks with double tempered safety glass, ideal for residential terrace and patio links.
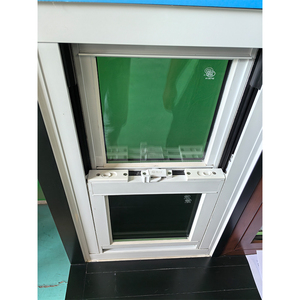
Impact-rated hurricane resistant system with high hydrostatic water tightness for exposed coastal elevations.
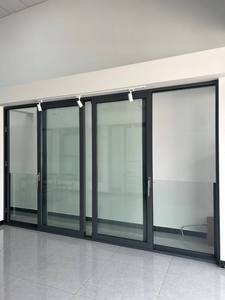
Certified fire-rated structural glass and reinforced alloy frame ensuring life safety without sacrificing aesthetic transparency.
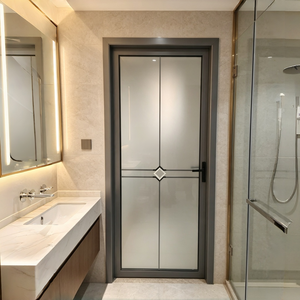
Ultra-narrow sightline framing with frosted or tinted tempered glazing, delivering sophisticated privacy division for modern sitting rooms.
Operated by Guangdong Dejiyoupin Doors and Windows Co., Ltd. (DERCHI), our automated manufacturing base delivers high-end custom aluminum sitting room and pivot systems directly to contractors, architects, and importers globally.
Every aluminium sitting room sliding and swing door configuration is laboratory tested to meet CE, ISO9001, AS2047, and UL fire-rated standards. Fully certified compliance documents are provided directly for local council building approvals.
We utilize primary architectural-grade 6063-T5 / 6060-T6 aluminum alloys with strict wall thickness tolerances ranging from 2.0mm to 3.5mm, preventing sagging or bowing on multi-panel floor-to-ceiling configurations.
Supplying multi-unit projects across North America, Australia, Europe, the Middle East, and Africa (Lagos, Tema, Mombasa, Durban). Export-grade reinforced steel-bracketed plywood crates eliminate transit bending.
Procuring aluminium sitting room doors from China has evolved from transactional unit-price hunting to structural supply-chain integration. Commercial developers and high-end residential builders now prioritize the following criteria:
International green building rating systems (LEED v4.1, BREEAM) require Environmental Product Declarations (EPDs). Forward-thinking factories in China utilize hydro-powered low-carbon aluminum billets and scrap recycling recovery rates exceeding 85%, reducing the overall carbon footprint of your fenestration schedule.
Sourcing doors without specifying hardware origins creates severe warranty risks. Top-tier manufacturers have shifted to standardized European groove (Euro-groove) designs that accommodate internationally recognized hardware systems such as Siegenia, Roto, Hoppe, or CMECH, ensuring replacement parts can be sourced locally anywhere in the world.
Skyrocketing domestic on-site installation labor costs in Western and African markets have made site-glazing obsolete. Modern procurement contracts stipulate factory-glazed, fully balanced sliding and bi-fold units, delivered with protective peel coats and engineered lifting lugs that slash job-site installation hours by over 60%.
| Performance Parameter | Standard Market Grade (Low-Cost) | DERCHI Architectural Heavy-Duty Grade | Engineering Benefit to Developer |
|---|---|---|---|
| Alloy Composition & Temper | Recycled billet / 6063-T4 inconsistent temper | Virgin 6063-T5 / 6060-T6 certified structural billets | Eliminates profile twisting; ensures structural deflection integrity under high wind loads. |
| Profile Wall Thickness | 1.2mm – 1.4mm (Residential economy) | 2.0mm – 3.2mm structural walls | Supports heavy oversized triple glazing; prevents track compression failure over 25+ years. |
| Thermal Insulation (U-Factor) | Non-thermal break or 14.8mm PVC strips (Uf > 3.8 W/m²K) | Polyamide PA66 GF25 multi-cavity strips (Uf < 1.6 W/m²K) | Significant energy savings, no interior condensation, compliance with global energy codes. |
| Hardware & Roller Cycle Rating | Generic domestic nylon rollers (< 20,000 cycles) | Heavy-duty 304/316 SS tandem rollers (> 100,000 cycles) | Effortless fingertip glide on sashes weighing up to 400kg; zero post-handover warranty claims. |
| Weather Sealing & Gaskets | Vulcanized PVC (Shrinks, hardens in 2 years) | Co-extruded continuous EPDM / Cellular foam silicone | Permanent acoustic isolation (STC > 42dB) and absolute air/water tightness (Class 4). |
Modern sitting rooms are the central social anchor of villas and luxury residences. Architectural design is demanding greater glass expanses, razor-thin sightlines, and smart-home ecosystem integration.
Interlocking stile sightlines are shrinking from the traditional 85mm down to an ultra-thin 18mm–25mm. Concealed sub-frames recessed completely into the ceiling, floor, and jambs maximize daylight ratios up to 98%.
Traditional noisy mechanical motors are being supplanted by brushless magnetic levitation (Maglev) drive mechanisms concealed in the top header, delivering silent operation via sensors, voice, or smart-home protocols.
True universal accessibility is achieved through completely flush floor transitions equipped with concealed cascading linear floor drains capable of evacuating up to 180L/min of driving rain without indoor seepage.
Integration of low-voltage PDLC switchable privacy glass and solar-responsive electrochromic glazing lets sitting rooms instantly adjust solar heat gain (SHGC) and privacy with zero need for dusty manual curtains.
Clear, direct answers regarding technical specifications, minimum order requirements, climate resistance, and container freight guarantees.
Send us your door schedules, architectural floor plans, or rough opening sizes. Our engineering team will review your specifications, verify local climate suitability, and return detailed CAD shop drawings and a factory-direct quote within 24 hours.
