High-Performance Aluminium Shed, Casement & Glazing Systems
Precision-extruded architectural profiles designed for modular auxiliary buildings, modern agricultural facilities, luxury outdoor retreats, and heavy-duty outbuilding enclosures.
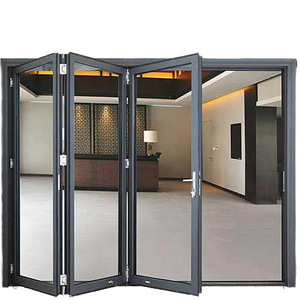
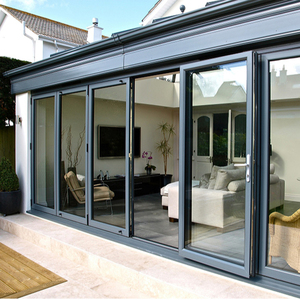
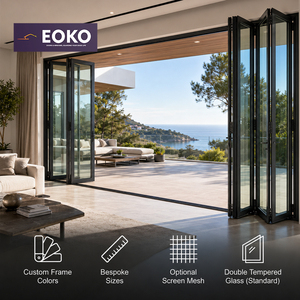
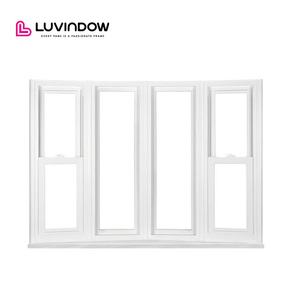
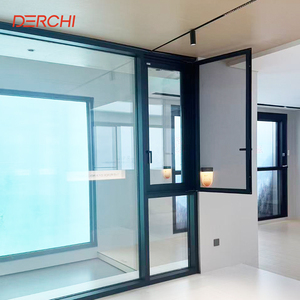
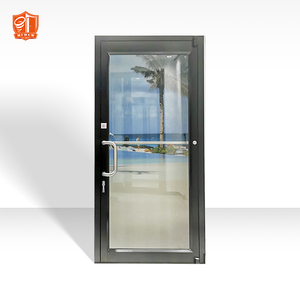
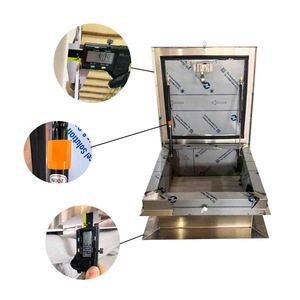
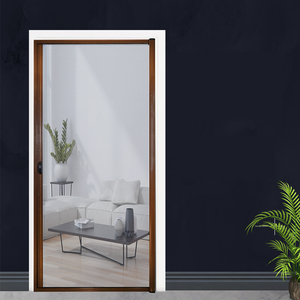
Why Engineering Contractors & Global Wholesalers Choose Our Factory
Backed by Guangdong Dejiyoupin Doors and Windows Co., Ltd., we combine three decades of structural metallurgy with smart extrusion lines, supplying over 80 countries worldwide.
180,000㎡ Mega Industrial Hub
Located in Foshan, Guangdong, our full-chain fabrication plant encompasses automatic billet extrusion, fluorocarbon vertical coating, CNC multi-axis milling, and robotic insulated glass unit assembly.
- Over 600 highly specialized technicians
- Annual manufacturing throughput topping 500,000 m²
- Integrated quality testing lab with wind and rain simulation
Accredited Global Certifications
Our aluminum shed windows and glazing assemblies undergo structural loading, air-infiltration, and water-penetration testing verified by top international standard inspection boards.
- Australian AS2047 N6 cyclonic wind verification
- North American NFRC certified thermal values & AAMA codes
- European CE compliance and ISO9001 certified QA tracking
Bespoke OEM / ODM Engineering
Direct-to-factory communication without trading intermediaries. We provide custom CAD shop drawings, custom mullion profiles, flush drainage subsills, and pre-drilled flange mounts.
- Tailored dimensions for wood, steel, or composite shed frames
- AkzoNobel architectural powder or 25-micron anodized coatings
- Plywood crating engineered for safe ocean container consolidation
Engineering Integrity of Modern Outbuilding & Shed Fenestration
A comprehensive analysis of metallurgical standards, thermal dynamics, and structural water tightness in modern architectural outbuildings.
1. The Paradigm Shift: From Disposable Utilities to High-Performance Outbuildings
Historically, shed and auxiliary outbuilding windows were treated as rudimentary, low-cost utility components. Contractors frequently utilized uninsulated single-pane glass set into flimsy, non-structural vinyl or thin, raw mill-finish aluminum frames. These traditional shed windows suffered from immediate disadvantages: severe water leakage under driven rain, air infiltration carrying exterior dust, rapid frame oxidation, and excessive solar heat load during summer months.
In modern architecture, the scope of the "shed" has drastically expanded. Today's outbuilding market encompasses backyard ADUs (Accessory Dwelling Units), luxury home offices, creative recording studios, climate-controlled agricultural incubators, premium garden workshops, and secure storage facilities. Consequently, the fenestration hardware required for these secondary structures must match the thermal efficiency, acoustic insulation, and structural reliability of primary residential envelopes.
2. Metallurgical Superiority & Surface Passivation
As China’s benchmark aluminium shed windows factory and global exporter, our Foshan facility selects pure aluminum billets rather than recycled scrap metal. The primary 6063 aluminum composition guarantees superior tensile strength, excellent extrusion precision, and flawless surface flatness. To conquer hyper-saline maritime atmospheres, arid desert dust abrasion, and tropical wet cycles, our profiles undergo multi-stage chemical pretreatment followed by electrostatic fluorocarbon (PVDF) or Qualicoat Class 2 certified architectural powder coating.
This surface engineering ensures an anti-corrosion barrier that withstands exceeding 1,000 hours of neutral salt spray testing (NSS) without blister formations, paint degradation, or galvanic corrosion, preserving flawless aesthetic and mechanical stability across decades of direct environmental exposure.
3. Precision Water Infiltration & Air Sealing Architecture
Water intrusion is the single most common failure point in conventional shed windows. Our engineering team addresses this vulnerability by deploying isobaric pressure equalization design. Utilizing concealed drainage slots, step-down bottom frame architecture, and continuous vulcanized EPDM triple sealing gaskets, internal condensation and exterior wind-driven rainwater are channeled directly through non-return weep baffles to the exterior without penetrating internal sub-walls or framing members.
Future Sourcing & Procurement Trends (2025–2030)
Strategic directives reshaping how developers, modular building fabricators, and commercial distributors procure fenestration solutions.
Thermal Break Normalization
Global energy codes (such as IECC and European EPC) now extend strict insulation standards to auxiliary spaces. Non-thermal break profiles are rapidly being phased out in favor of structural Polyamide-bridged profiles.
Prefabricated "J-Channel" Flanges
Wholesalers and builders increasingly mandate shed windows manufactured with integral perimeter nailing fins or J-channels. This reduces on-site labor overhead by up to 45% during installation on timber and steel studs.
Security-Grade Hardware Upgrades
Modern backyard buildings often house expensive tech, tools, and lifestyle amenities. Multi-point mushroom-head locking mechanisms, anti-lift sliders, and laminated safety glass are replacing basic sash cam latches.
Harmonized Design Integration
Clients demand consistent visual continuity across all elements. Shed windows must visually coordinate with residential main bi-fold doors, slimline casements, and roof hatches, using matched custom RAL finishes.
Frequently Asked Questions for B2B Importers
Essential technical, logistics, and production guidance curated by our international engineering division.
What minimum wall thickness should we specify for commercial shed window orders?
For standard auxiliary buildings, we recommend a minimum extrusion thickness of 1.4mm to ensure structural stability against deflection. For high-wind, coastal, or large structural openings exceeding 1.8 meters in span, we recommend 1.8mm to 2.0mm 6063-T5 aluminum profiles equipped with reinforced wind-load mullions.
Can your factory produce custom nail-fin (flange) configurations for wooden or steel studs?
Yes. Every window frame can be customized with flush perimeter nailing fins (19mm or 25mm setback), retro-fit snap trim, or brickmould adapters. Our engineering team supplies complimentary shop drawings showing exact wall flashing intersections before profile cutting.
How are the glass and frames protected against impact and saltwater exposure during ocean transit?
All window assemblies are packed following five-tier export standards: protective blue surface films, high-density anti-scratch pearl cotton edge buffers, corrugated edge guards, water-repellent shrink wraps, and full fumigation-free solid plywood crates secured with galvanized steel banding.
Can you provide mixed container loadings with other architectural fenestration items?
Absolutely. Leveraging our 180,000 m² integrated plant, global clients frequently consolidate shed windows alongside our heavy-duty sliding glass systems, exterior bi-fold doors, slimline casement bays, insect screens, and luxury cast aluminum main entry doors to maximize container space utilization.
Request Factory-Direct Pricing & CAD Engineering Consultations
Connect directly with our Foshan manufacturing team. We provide complete fenestration takeoffs, customized structural shop drawings, and competitive FOB/CIF ocean shipping quotations tailored to your construction schedule.
Contact Us