China Best Aluminium Open Window Manufacturers & Exporter
Precision-Engineered Architectural Fenestration Systems: AS2047, CE & ISO9001 Certified Solutions for Global Commercial and High-End Residential Developments.
Precision Catalog
Engineered Architectural Open Windows & Entry Enclosures
Explore our precision-extruded thermal break casements, outward-opening hung assemblies, high-load lift-slide openings, and acoustic structural systems tailored to meet stringent worldwide structural criteria.
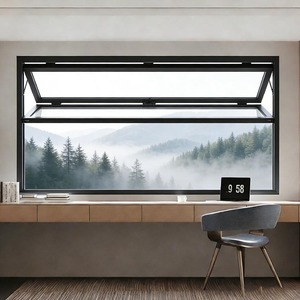
Gas-strut counter-balanced open awning system that lifts upward cleanly to unify indoor counter spaces with outdoor entertaining zones without post obstruction.
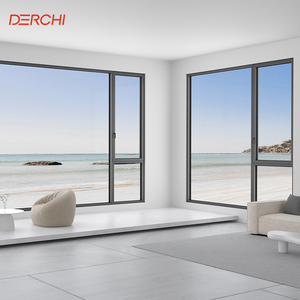
The premier open casement profile engineered with triple continuous EPDM rubber seals, hidden drainage channels, and reinforced friction stay sash hinges.
DERCHI (Guangdong Dejiyoupin Doors and Windows Co., Ltd.) operates one of Asia's most advanced architectural window fabrication centers. With over a quarter-century of dedicated research, lean profile processing, and precision envelope engineering, our smart Foshan industrial campus delivers scalable capacity without compromising dimensional tolerances.
For international real estate developers, facade sub-contractors, and overseas volume distributors, our factory-direct export infrastructure eliminates supply chain volatility through complete vertical integration: raw billet extrusion oversight, surface finishing, precision CNC sash notch milling, silicone structural bonding, and ISPM-15 compliant sea freight crating.
Technical Whitepaper
The Future of Aluminium Open Window Engineering: Trends & Procurement
Strategic insights for specifiers and facade consultants navigating global thermal compliance standards, structural resilience, and evolving architecture.
Thermal Barrier Breakthroughs
Modern building envelope codes worldwide mandate whole-window U-factors under 1.4 W/m²·K. Future procurement pivots entirely away from non-broken profiles toward polymide 66 (PA66 GF25) multi-cavity thermal struts with aerogel filling. This structural thermal severance cuts conductive thermal bridging, completely stopping interior condensation in sub-zero climates while curbing heat loads across equatorial projects.
Concealed Sash & Minimal Sightlines
Architectural demand is moving toward frameless aesthetic openings. Advanced outward-opening casements and inward tilt-and-turn units now incorporate concealed sash geometry where the operable frame hides entirely behind the outer jamb. This yields an identical visual aspect ratio between fixed lights and openable sashes, optimizing daylight entry while maintaining multi-point locking integrity.
Mechatronic Smart Actuation
Open windows are transforming into active nodes in Smart Building Management Systems (BMS). Integrated chain actuators, concealed 24V linear drives, and rain/wind sensor loops are increasingly specified during early procurement stages. Sashes automatically modulate to provide nighttime purge cooling, smoke extraction compliance (EN 12101-2), and automated storm-latch security.
Global climatic instability is driving severe revision of facade design criteria. Commercial buyers and coastal villa developments no longer treat open window systems as standard commodity hardware. The market demands proven compliance under cyclic wind loading and air infiltration benchmarks:
Australian AS2047 Compliance: Ultimate limit state wind pressures exceeding 4500 Pa (N6 rating) without frame deformation or mullion failure.
Water Penetration Resistance: Static and cyclic water test thresholds up to 600–700 Pa, driven by graduated multi-chamber drainage and continuous vulcanized corner gaskets.
Acoustic Isolation: Integration of asymmetrical double and triple acoustic laminated IGUs achieving Rw ratings above 42 dB for urban residential developments.
Procurement Shift: Surface Chemistry & Durability
Exporting to coastal, industrial, or high-solar irradiation zones has pushed surface treatment specifications to the forefront of developer procurement. Inferior powder coating results in chalking, micro-cracking, and galvanic corrosion within 36 months of deployment.
AAMA 2605 Fluoropolymer (PVDF): 70% Kynar 500 resin finishes providing 10+ year salt spray and high-UV retention for coastal projects in West Africa, Australia, and the Middle East.
Grade 304/316 Stainless Multi-Point Hardware: Replacing cast zinc alloy corner gears with anti-friction mushroom heads to guarantee forced-entry resistance and 50,000+ opening cycles.
Co-Extruded EPDM + Sponge Seals: Superior recovery after compression compared to cheap PVC gaskets, preventing long-term air leakage under high thermal variance.
Export Hegemony
Why Global Specifiers Source DERCHI Open Windows
Eliminating project friction via verified certifications, precision CNC tooling, and direct engineering accountability from drawing board to port clearance.
AS2047, CE & ISO9001 Tested
Our open window series are not simply built to look sleek; they are rigorously load-tested in independent NATA-accredited laboratories. DERCHI systems hold certifications including Australian AS2047 (N6 cyclone rating), AS1288 glazing compliance, European CE EN 14351-1, and ISO9001 factory production control standards, guaranteeing rapid clearance with municipal inspectors and consulting structural engineers.
CAD/BIM Customization
No two architectural facade schedules are identical. DERCHI’s in-house engineering studio bridges structural intent with manufacturing precision. We prepare detailed CAD shop drawings, glass stress analysis, wind deflection formulas, and BIM object models for every opening, configuring custom thermal breaks, transom locations, sash sizes, and sill integration before raw metal touches the saw.
Consolidated Export Shipping
Exporting fenestration overseas requires specialized handling. All DERCHI windows are protected with peelable protective film, corner guards, multi-layer foam wrapping, and crated inside fumigated ISPM-15 marine plywood boxes. We manage container space layout to maximize cubic meter efficiency, reducing landed freight costs into major ports across the Americas, Africa, Australia, and Europe.
Procurement Clarity
Frequently Asked Questions for Project Bidders
Direct answers to commercial and engineering questions encountered by general contractors, developers, and facade engineers importing from China.
What is the structural performance threshold of your aluminium open casement windows?
Our flagship DERCHI thermal break casement windows are engineered to achieve Australia’s highest AS2047 N6 serviceability and ultimate wind pressure ratings (up to 4500 Pa+). Deflection of structural framing members is maintained well within L/250 or L/175 criteria according to project structural requirements. Water penetration resistance is tested between 450 Pa and 700 Pa depending on the profile frame depth and sash configuration.
How does your factory prevent galvanic and salt spray corrosion on coastal developments?
For coastal installations located within 1 km of saltwater (such as projects in West Africa, the Caribbean, Florida, or coastal Australia), we specify high-performance surface finishes adhering to AAMA 2604 or AAMA 2605 specifications (Fluoropolymer PVDF 2-coat or 3-coat finishes). Additionally, every exposed fastener, hinge mechanism, and friction stay is upgraded to Grade 304 or marine-grade 316 stainless steel, isolating metals with nylon shims to eliminate galvanic corrosion risks.
Can DERCHI match bespoke architectural window schedules and provide CAD shop drawings?
Yes. Every export order is fabricated to custom dimensions. Our engineering team converts your structural or architectural door/window schedule into millimetric production drawings detailing outer frame dimensions, daylight opening (DLO), drainage exit vectors, glass unit compositions, and wall anchoring details. Manufacturing proceeds exclusively after the client and architectural consultant sign off on the CAD shop drawings.
What glass configurations are available to satisfy acoustic and thermal energy targets?
We supply high-efficiency insulated glazing units (IGUs) including double-glazed (e.g., 6mm Low-E + 12A Argon + 6mm Clear) and triple-glazed assemblies. For stringent acoustic zones, we combine varied glass thicknesses with acoustic PVB interlayers (e.g., 6mm + 0.76aPVB + 4mm + 12A + 6mm) to break sound harmonic resonance. Low-E coatings from world-class suppliers like CSG and AGC ensure Solar Heat Gain Coefficients (SHGC) and U-values match specific climate modeling needs.
How are fragile oversized windows packaged to prevent damage during ocean transit?
Our multi-tier export packaging starts with a static-cling surface protection film on all extruded frames, followed by molded foam corner guards and a continuous heat-shrink polyethylene wrapping. Windows are then packed vertically on custom steel stillages or crated inside heavy-duty, fumigated ISPM-15 plywood crates fitted with internal bracing, desiccants, and shock absorption rubber blocks to withstand maritime pitching.
What documentation do you provide for customs clearance and building approvals?
We furnish complete export documentation including Commercial Invoices, Packing Lists with crate-level itemization, Certificates of Origin (CO / Form E / Form F), Bills of Lading, and structural test reports (AS2047, CE, AS1288). For destination countries with specific conformity assessments (such as SONCAP in Nigeria, PVoC in Kenya, or SASO in Saudi Arabia), we coordinate with inspection agencies like SGS, BV, or Intertek to ensure uninterrupted clearance.
Initiate Your Commercial Fenestration Specification
Send your elevation drawings, CAD door and window schedules, or performance criteria to our senior facade engineering desk. Receive structural feedback, acoustic recommendations, and a direct factory-floor quotation within 24 hours.
 Acoustic & Impact