Bifold / Sliding
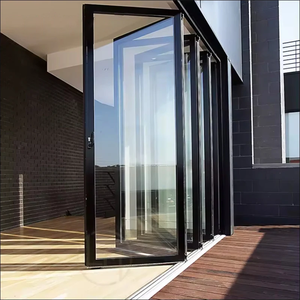
Discover our advanced internal Crittall-inspired systems, acoustic privacy glass panels, heavy-duty pivots, and high-performance weather-tight doors engineered in our state-of-the-art 180,000 m² Foshan fabrication facility.
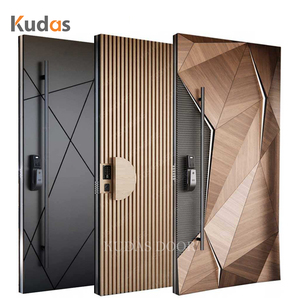
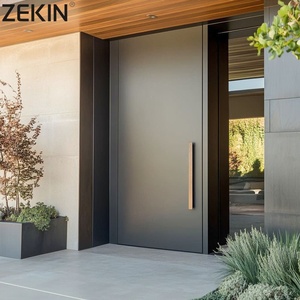
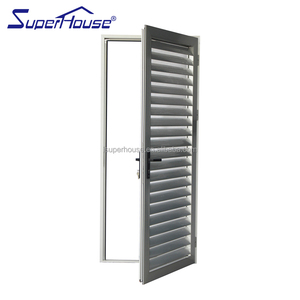
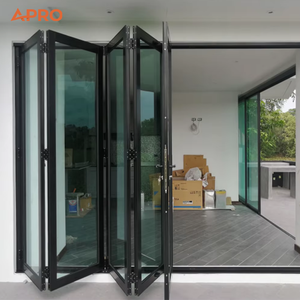
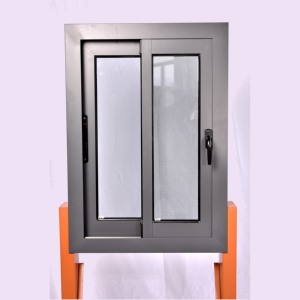
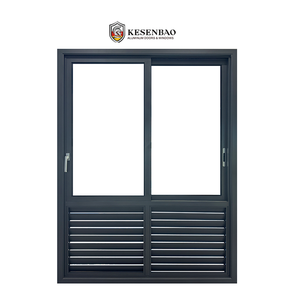
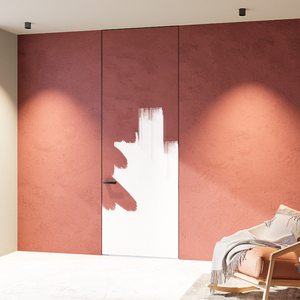
Procuring custom black slimline internal doors, crittall glazed screen wall systems, or acoustic partitions for residential developments or boutique hotels? Connect with our English-speaking project engineering leads immediately.
An exhaustive structural, thermal, and weight comparison for commercial contractors, specifiers, and high-end residential interior designers.
Traditional hot-rolled steel Crittall systems carry an immense deadweight burden, often exceeding 45 kg per square meter of glazing. By engineering architectural-grade 6063-T6 virgin aluminium alloys, our internal Crittall-style door profiles achieve razor-thin sightlines down to 25 mm—replicating the iconic 1920s Bauhaus steel aesthetic while reducing structural floor loading by up to 67%. Extruded aluminium maintains superior tensile yield strength with absolute dimensional stability over extreme temperature swings.
Unlike raw or painted mild steel which inevitably succumbs to localized oxidation, edge-peeling, and galvanic blistering in humid domestic spaces (such as en-suite master baths, wine rooms, and kitchen-living partitions), DERCHI aluminium internal doors undergo multi-stage alkaline degreasing, chrome-free zirconium conversion, and automated Qualicoat Class 2 architectural powder coating. The resulting ultra-matte tactile finish (RAL 9005 Jet Black) resists high-salinity air, moisture condensation, and daily scratch wear.
A primary failure mode of cheap internal glass dividers is poor acoustic decoupling. Our internal aluminium doors feature perimeter Santoprene/EPDM dual-fin gaskets combined with acoustic laminated glass (Sound Transmission Class STC 35 to STC 42). Whether functioning as boardroom conference dividers, private home office doors, or bedroom suites, they create an airtight acoustic envelope that curtails ambient sound transmission without interrupting spatial transparency.
| Performance Parameter | DERCHI Architectural Aluminium Crittall | Traditional Welded Steel Crittall | Generic Light Aluminium Imitation |
|---|---|---|---|
| Alloy Metallurgy & Temper | Primary 6063-T6 / 6061-T6 High-Purity Extrusion | Hot-Rolled W20 or W40 Mild Carbon Steel | Secondary Scrap Aluminium (Recycled Blend) |
| Interlocking Sightline Width | 25 mm to 35 mm Ultra-Slim Minimalist Profile | 30 mm to 45 mm Heavy Beaded Profile | 50 mm to 65 mm Bulky Commercial Section |
| Finished Deadweight (kg/m²) | 16 – 22 kg/m² (Easy on Floor Anchors & Lintels) | 42 – 55 kg/m² (Requires Heavy Structural Beams) | 14 – 18 kg/m² (Lacks Structural Wall Rigidity) |
| Corrosion & Oxidation Resistance | Class 10 Non-Corrosive Qualicoat / Anodized | Prone to Joint Rusting; Periodic Repainting | Thin Single-Coat Spray (Peels in High Humidity) |
| Glazing Flexibility | 6mm – 12mm Monolithic, Fluted, Laminated, SGCC | Traditional Putty Glazed / Welded Beads | Basic 4mm–5mm Annealed Single Glass Only |
| Acoustic Rating (Sound Attenuation) | Rw 34 dB – 42 dB (With Integrated Drop Seals) | Rw 26 dB – 30 dB (Limited Perimeter Gasketing) | Rw < 22 dB (Air Leaks Around Glazing Beads) |
| Hardware Precision Integration | Concealed German 3D Adjustable Hinges & Magnets | Exposed Butt Welded Flag Hinges | Friction Surface Mount Hinges (Sag Over Time) |
From boutique residential loft apartments in London and New York to commercial hospitality resorts, select the optimal kinetic mechanism for your project floor plan.
The timeless double French door configuration remains the premier choice for dining rooms, formal studies, and master suites. Fitted with true divided lites (TDL) or precision CNC-milled applied glazing bars (simulated divided lites - SDL), our French swinging doors feature concealed pivot hinges and German Hoppe or magnetic soft-closing latches. Paired with structural top transoms (fanlights) and fixed flanking screens, they create grand floor-to-ceiling focal points that elevate interior luxury.
When open-plan zoning requires maximum flexibility, ceiling-hung top-track sliding systems eliminate cumbersome floor tracks entirely, allowing unbroken timber or stone flooring between spaces. Engineered with soft-dampening hydraulic decelerators, our sliding Crittall panels glide effortlessly into recessed wall pockets or stack seamlessly against adjacent fixed glazed screens, serving as modern flexible room dividers for kitchen-living zones.
For modern architectural villas and contemporary gallery-like entrances, single oversized pivot doors provide an arresting tactile transition. Capable of supporting sash dimensions up to 2.2 meters wide by 3.6 meters high, our internal pivot systems utilize concealed German oil-dampened bottom pivot boxes (dormakaba / Geze compatible) with hold-open options at 90° and smooth auto-centering closure mechanisms.
How international developers, B2B importers, and general contractors optimize margins, minimize lead times, and comply with green building decarbonization policies.
Historically, steel Crittall doors were delivered in unglazed welded frames requiring messy on-site putty installation and manual paint touch-ups. The global construction industry is shifting rapidly toward precision factory-glazed modularity. DERCHI delivers complete, dry-glazed modules with pre-installed CNC-mitered glazing beads, precision EPDM gaskets, and factory-routed locksets. This off-site industrialization slashes jobsite installation labor by 75% and eradicates glass breakage risks.
Developers and builders are increasingly bypassing local stockists who apply 200% to 350% markups on imported door units. By establishing direct OEM/ODM contracts with certified Foshan manufacturers, commercial procurement directors obtain factory-direct ex-factory pricing, guaranteed delivery windows, custom CAD shop drawings, and tailored container packing schemes that permit mixed loading of internal doors, pivot systems, and exterior aluminium facades in single 40HQ ocean containers.
BREEAM, LEED v4, and Australian Green Star standards now mandate verified low-embodied-carbon building materials. Our manufacturing lines actively utilize certified low-carbon hydroelectric aluminium billets, decreasing carbon intensity per kilogram of profile by over 55% compared with coal-powered extrusions. Combined with non-VOC powder coatings and 100% recyclable glass, our internal Crittall range helps major projects meet rigorous ESG audits.
Ranked among the Top 10 door and window brands in China, DERCHI brings over 25 years of specialized engineering mastery in precision architectural fenestration, serving prestigious projects across North America, Europe, Australia, the Middle East, and Africa.
Operating from our integrated industrial park in Foshan, Guangdong, our infrastructure combines German-imported 5-axis CNC machining centers, automated thermal barrier crimping assemblies, precision Italian double-mitre saws, and dust-free automated powder coating lines. We produce zero-defect, micron-level accurate aluminium door frames ready for immediate site drop-in. Every Crittall-inspired interior door, heavy exterior pivot, and hurricane-proof sliding window is built strictly to project architectural drawings, guaranteed by our rigorous ISO9001, CE, AS2047, and UL fire-rated QA protocols.


Straightforward engineering facts addressing minimum order quantities, glass certifications, ocean packaging, lead times, and on-site integration.
We utilize custom proprietary extrusion dies engineered from 6063-T6 architectural aluminium alloy with reinforced inner webs. This geometric ribbing allows our vertical stiles and intermediate glazing mullions to achieve sightlines as slender as 25 mm to 30 mm while maintaining the rigidity necessary to prevent frame flex on 3-meter tall partitions.
All glass units are fully customized: options include 6mm, 8mm, or 10mm single toughened glass, 5+0.76+5 laminated safety glass, reeded / fluted moro glass for visual privacy, and tinted or frosted panes. Every pane bears permanent regulatory safety stamps certified under SGCC (ANSI Z97.1 North America), CE EN 12150 (Europe), and AS/NZS 2208 (Australia).
Yes. 100% of our production is made to order. Our CAD design department drafts detailed shop drawings incorporating your exact finished floor-to-ceiling opening dimensions, transoms, side screens, French configurations, or bespoke half-round arched headers. Fabrication only commences once your project architect or contractor signs off on the drawings.
We use a proven 5-layer export packaging standard: first, all aluminium frames are wrapped in peelable protective film; second, corners receive molded high-density foam protectors; third, panels are enveloped in pearl wool blankets; fourth, units are banded onto heavy wooden skids; fifth, they are enclosed within fumigated, heat-treated plywood crates with desiccant packs.
Our standard production timeline is 25 to 35 business days following CAD shop drawing approval and color confirmation. Because we serve both boutique custom villas and high-volume multi-family developments, our MOQ is flexible: we support trial orders starting at a single door set for bespoke residences up to full 20GP/40HQ container loads for commercial contracts.
Because Crittall-style door stiles are remarkably slim, standard bulky mortise locks cannot be used. We supply specialized slimline backset German and Italian magnetic mortise latch systems (Bonaiti / Hoppe / KFV) paired with sleek Bauhaus lever handles, magnetic privacy latches, or minimalist flush pull handles engineered specifically for internal aluminium profiles.
Send your project schedule, architectural elevations, or opening rough dimensions today. Our technical team delivers detailed CAD drawings, material samples, and transparent ex-factory FOB/CIF quotations within 24 hours.
