Featured Architectural Window & Door Configurations
Sourced directly from our Guangdong automated fabrication hub. Engineered to balance massive panoramic daylighting with rigorous international thermal, wind load, and seismic safety requirements.
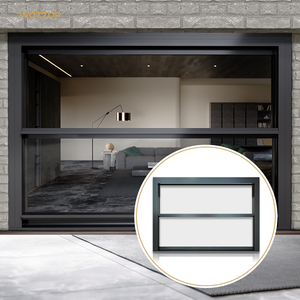
Intelligent slide up/down electric fenestration engineered for luxury balconies, commercial hospitality fronts, and corner-view spaces.
Product Details →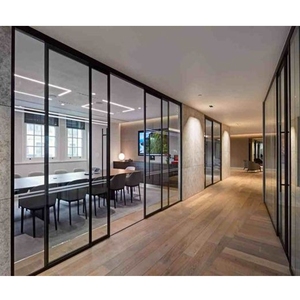
High-rigidity interior acoustic separation wall integrated with smooth sliding panels for luxury residential penthouses and modern office zones.
Product Details →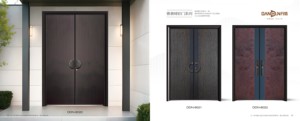
Heavy-duty cast alloy security swing structure with precision crystal decorative inserts and anti-corrosive multi-point deadbolts.
Product Details →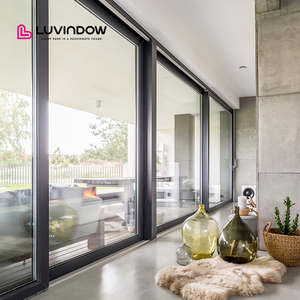
Low-E tempered argon insulating units matched to multi-chamber thermal barrier aluminum framing, resisting extreme marine hurricane pressures.
Product Details →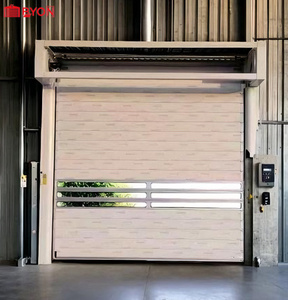
Galvanized composite plate construction with intelligent radar induction, high windage interlock resistance, and superior perimeter insulation.
Product Details →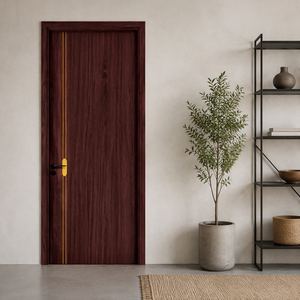
Classified fire protection assembly engineered for hotels, villa safe rooms, clean laboratories, and coastal hospitality environments.
Product Details →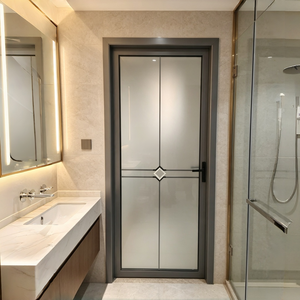
High-moisture-resistant, corrosion-proof narrow frame swing door with obscured tempered safety glass for residential and commercial bathrooms.
Product Details →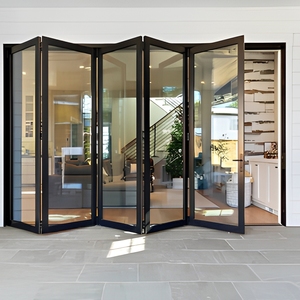
Independently certified to AS2047 standards. Heavy-duty tandem carriage rollers and airtight weather-stripping for exterior wide spans.
Product Details →Structural Feasibility & Physics of 90° Corner Window Systems
Modern fenestration designs increasingly mandate the complete eradication of vertical structural corner columns to deliver uninterrupted 270-degree vista sightlines. Sourcing from premier Chinese manufacturers like DERCHI provides direct access to advanced structural engineering methodologies, specifically bridging the gap between aesthetic minimalism and building-envelope structural integrity.
When specifying a true glass-to-glass 90-degree corner window, structural loads normally absorbed by mullions must be redirected through reinforced cantilevered header beams and high-elastic-modulus silicone structural sealants (such as Dow Corning 983 or SikaSil SG-500). Aluminum framing profiles must be extruded from 6063-T6 or 6061-T6 structural architectural alloys with wall thicknesses not less than 2.0mm to 3.0mm, preventing corner torsional deflection under localized negative wind pressures.
| Performance Criterion | Structural Glass-to-Glass Corner | Reinforced Post Corner Profile | Standard Straight Window Baseline |
|---|---|---|---|
| Negative Wind Load Resistance | Tested to ± 4500 Pa (AS2047 N6 / ASTM E330) | Up to ± 6000 Pa Extreme Hurricane Spec | Standard ± 2500 Pa |
| Thermal Transmittance (U-Factor) | 0.95 - 1.4 W/m²·K (with Argon Warm-Edge) | 1.2 - 1.6 W/m²·K (Polyamide PA66 Break) | 1.8 - 2.4 W/m²·K |
| Water Penetration Resistance | 700 Pa Static Head Pressure | 900 Pa Cascading Drainage | 300 - 450 Pa |
| Corner Joint Sealing Matrix | Dual-barrier UV-cured structural silicone | Vulcanized EPDM corner molded gaskets | Mechanical overlap with liquid sealant |
Critical failure points in budget corner windows typically stem from differential thermal expansion between perpendicular glass panels. As solar exposure shifts from east to south facades, unequal thermal expansion induces shear stresses along the corner bond line. Our engineering department mitigates this through stepped insulated glass units (IGU), where the outer pane overlaps the corner while silicone bonding blocks retain mechanical expansion allowance, safeguarding against catastrophic spontaneous thermal fractures.
Future Procurement Trends in Architectural Fenestration
Anticipate regulatory tightening, supply-chain shifts, and material advancements governing aluminum corner window procurement through 2026–2030.
Bespoke Carbon Accounting & Low-Carbon Aluminum
Global commercial real estate developers increasingly operate under EU CBAM and LEED v4.1 mandates. Future procurement requires tier-1 Chinese manufacturers utilizing hydro-powered and recycled billet smelting, reducing embedded profile emissions from 16kg CO2/kg Al down to sub-4kg thresholds without sacrificing tensile strength.
Consolidated Project Shipping & Containerization
High oceanic freight rates require integrated container optimization. Global developers now combine large-aperture corner windows, smart vertical lifts, motorized garage portals, and luxury villa entry doors into single, sequenced 40HQ container shipments, drastically lowering CIF unit landed costs and transit handling damage.
Structural Triple-Silver Warm-Edge Glazing
As worldwide building codes transition toward Net-Zero Carbon Buildings (NZEB), corner units are replacing standard double-glazing with 8mm+16Ar+8mm warm-edge triple-silver Low-E laminates. This achieves Solar Heat Gain Coefficients (SHGC) below 0.28 while preserving daylight transmission above 65%.
Technological Milestones in Modern Fenestration
How smart fabrication is changing structural performance, aesthetic tolerances, and long-term weathering endurance.
CNC 5-Axis Precision Corner Crimping
Old-style manual screw-fastened corners result in micro-gaps and water infiltration under cyclonic winds. Next-generation facilities employ robotic five-axis digital corner crimping with structural two-part epoxy injection, ensuring micro-level joint accuracy and hermetic frame sealing.
Marine-Grade PVDF & Anodizing Chemistry
With extreme coastal developments expanding across Southeast Asia, the Middle East, Africa, and the Americas, standard powder coatings peel within years. Modern systems utilize 3-coat 70% Kynar 500 fluorocarbon (PVDF) finishes capable of passing 4,000-hour ASTM B117 neutral salt spray trials.
Direct Home Automation Protocol Integration
Automated vertical slide windows and electric corner awnings now bypass external relays. Integrated Tuya, KNX, and Zigbee micro-actuators embedded inside the aluminum profile chamber allow frictionless pairing with smart home environmental sensors for wind-rain protection.
Guangdong Dejiyoupin Doors & Windows (DERCHI)
Ranked consistently among the Top 10 premium door and window manufacturing leaders in China, our Shishan Town, Foshan facilities bridge cutting-edge European architectural principles with high-capacity precision fabrication. Operating over 180,000 square meters of specialized workshops with more than 600 specialized craftsmen and engineers, we serve institutional builders, architects, and international importers worldwide.
Our engineering advantages stem from strict quality governance: independently evaluated and fully accredited with CE, ISO9001, Australian AS2047, and UL fire-protection certifications. Every corner window and door assembly undergoes pre-assembly verification, digital squareness scanning, and full water-tightness calibration prior to crating.

Frequently Asked Technical & Sourcing Questions
Critical details addressing structural tolerances, shipping mechanics, international code conformity, and on-site assembly guidance.
What is the structural difference between glass-to-glass and post-supported corner windows? +
How do you guarantee watertightness and prevent structural leaks in 90° corner joints? +
Are your aluminum corner window systems certified for international codes (CE, AS2047, NFRC)? +
How are oversized corner windows packaged to prevent ocean transit breakage? +
Can your engineers produce custom CAD and BIM shop drawings from our architectural plans? +
Direct Sourcing from China's Premier Fenestration Manufacturer
Consult with our technical sales engineers regarding structural calculations, pricing schedules, or bespoke architectural corner window fabrication.
Contact Us