High-Performance Aluminium-Clad Timber Window Systems
Architecturally engineered fenestration combining exterior marine-grade structural aluminium alloy with multi-layer vacuum finger-jointed timber, optimized for thermal decoupling, acoustic attenuation, and ultra-low U-values.
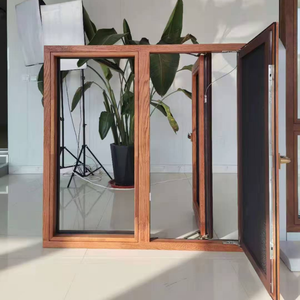
Customized Aluminum Clad Wood Double Glazed System
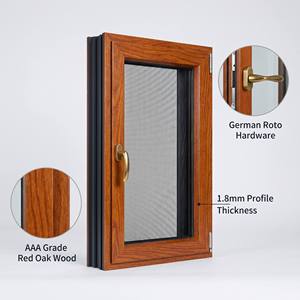
HUACAI Russian Larch Acoustic Composite System
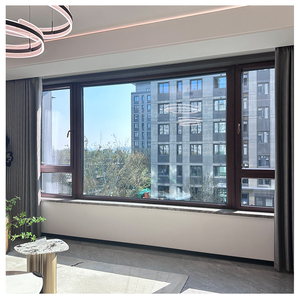
Aluminum-Clad Timber PHI EnerPHit Certified Ready
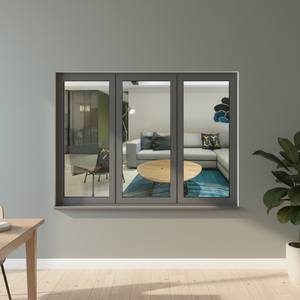
RG65 Architectural System Residential Series
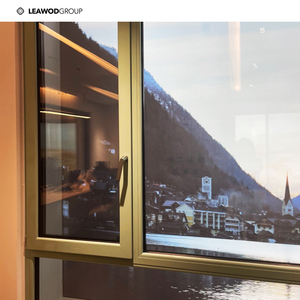
LEAWOD MLN95 Ergonomic Rounded Wood System
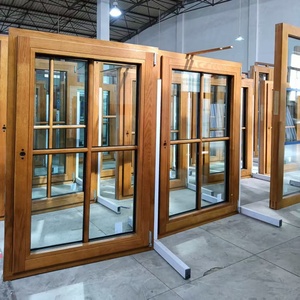
Thermally Efficient Waterproof Panoramic Window
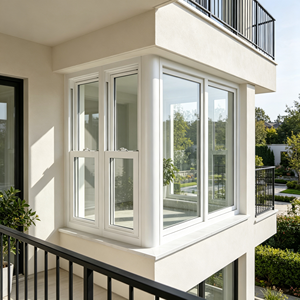
Soundproof High-End Architectural Bay Window

Modern Design Premium Exterior Clad System
1. Engineering Architecture: The Material Science of Aluminium-Clad Timber
In modern structural fenestration, the specification of exterior envelope systems represents one of the most critical decisions for facade engineers, developers, and green building consultants. Standard unclad timber windows, while possessing unmatched natural aesthetic appeal and exceptional biological thermal insulation, inevitably succumb to atmospheric weathering, ultraviolet resin degradation, thermal expansion rot, and seasonal moisture deflection. Conversely, monolithic aluminium windows, even when equipped with polyamide thermal breaks (PA66 GF25), present significant embodied carbon burdens and exhibit interior condensation risks when subjected to severe thermal differentials.
The definitive solution engineered by China's tier-one manufacturing sector is the Aluminium-Clad Timber Composite Window. This hybrid envelope technology relies on a scientifically decoupled structural duality: the interior load-bearing timber core manages internal atmospheric stabilization and structural dead-load capacity, while the exterior protective aluminium shield defends against aggressive solar ultraviolet radiation, wind-driven moisture ingress, and atmospheric corrosion.
Laminated Timber Core
Tri-layer or four-layer radial-cut finger-jointed timber laminated with waterproof EPI adhesive under hydraulic pressure, guaranteeing zero warpage under varying relative humidity.
Floating Snap-Clad Clips
Specialized high-elasticity nylon and composite floating fasteners permit autonomous thermal expansion differential between aluminum (23×10⁻⁶/K) and wood (5×10⁻⁶/K).
Four-Stage Micro-Finishing
Water-borne Remmers or Sikkens robotic dipping coats provide anti-fungal, anti-termite, deep-pore penetration and micro-porous breathable vapor release coatings.
Multi-Cavity EPDM Gaskets
Continuously vulcanized cellular co-extruded EPDM gaskets form a continuous three-barrier isobaric sealing chamber, driving wind tightness to Class 4 (EN 12207).
Technical Information Gain: When sourcing from Chinese manufacturers, the distinction between "Aluminium-Wood Composite" and genuine "Aluminium-Clad Timber" is pivotal. Clad systems utilize solid structural timber members as the primary load-bearing frame with external non-structural clip-on aluminium covers. In contrast, composite systems utilize structural aluminium extrusions with thin internal decorative wood veneers that lack the thermal mass and natural acoustic dampening of true clad timber.
Comparative Performance Matrix: Window Frame Substrates
| Performance Indicator | Aluminium-Clad Timber | Thermally Broken Aluminium | Standard uPVC (Vinyl) | Solid Unclad Timber |
|---|---|---|---|---|
| Frame Thermal Conductivity (Uf) | 0.85 – 1.20 W/m²·K | 1.60 – 2.40 W/m²·K | 1.30 – 1.80 W/m²·K | 1.10 – 1.40 W/m²·K |
| Structural Rigidity & Span Capacity | Exceptional (Multilayer Timber) | Very High (Internal Web) | Moderate (Steel reinforced) | High (Subject to grain flex) |
| Acoustic Damping (Sound Reduction) | Rw 42 – 48 dB (Cellular wood density) | Rw 34 – 38 dB (Resonant metal) | Rw 32 – 36 dB (Hollow profiles) | Rw 38 – 42 dB (Solid wood) |
| Exterior Maintenance Interval | 25+ Years (Anodized/PVDF Alloy) | 20+ Years (Powder coat) | 10–15 Years (Chalking/Yellowing) | 3–5 Years (Sanding/Varnishing) |
| Embodied Carbon / Life-Cycle Assessment | Ultra-Low (Carbon-sequestering core) | Very High (Energy-dense smelting) | High (Petrochemical synthesis) | Negative / Extremely Low |
Future Procurement Trends in the Global Fenestration Market
Strategic analysis of supply chain reorganizations, sustainable building benchmarks, and the macroeconomic dynamics defining direct procurement from China.
Whole-Building LCA & EPD Mandates
With European Union Corporate Sustainability Due Diligence and American LEED v4.1/v5 initiatives prioritizing upfront embodied carbon, commercial developers are migrating from monolithic aluminium facades toward certified timber-core fenestration. Sourcing certified FSC/PEFC Russian Larch, White Oak, and Nordic Pine through vertically integrated Chinese manufacturers cuts profile lifecycle greenhouse emissions by up to 58%.
Passive House & EnerPHit Dominance
Building energy performance codes across North America (BC Step Code, NY Local Law 97) and Northern Europe are establishing mandatory whole-window heat loss thresholds below Uw ≤ 0.80 W/m²·K. Procurement is pivoting from simple double-glazed systems toward 48mm–56mm triple-glazed Krypton/Argon units equipped with Swiss warm-edge thermoplastic spacers and structural warm-core polyurethane sub-frame profiles.
Direct-from-Manufacturer OEM Integration
Procurement professionals, real estate developers, and large general contractors are bypassing regional middle-tier distributors to partner directly with advanced Chinese original equipment manufacturers. Utilizing shared cloud-based BIM models, parametric CAD drafting, and pre-production digital mock-ups (DPM), cross-border procurement teams realize 30% to 45% capital expenditure reductions while preserving bespoke architectural versatility.
Ultra-Resilient Fluoropolymer Finishes
Coastal high-rise developments in humid, high-salinity marine environments (such as Australasia, Southeast Asia, and the Gulf Region) increasingly require Qualicoat Class 3 and AAMA 2605 compliant polyvinylidene fluoride (PVDF) exterior cladding coatings. These finishes ensure complete resistance against extreme solar UV radiation, salt-fog corrosion, and sandstorm abrasion over 30-year operational horizons.
Concealed Smart Hardware & Actuators
The global procurement landscape demands the integration of internet-of-things (IoT) environmental sensors directly inside timber window rebates. Concealed motorized multipoint locks, automated magnetic tilt actuators, and hidden sash contact sensors (such as Siegenia or ROTO hardware ecosystems) are being seamlessly prefabricated during computerized assembly in China, arriving on project sites pre-wired and factory calibrated.
Rigorous Third-Party Compliance Testing
Institutional buyers now routinely mandate rigorous laboratory compliance data prior to factory dispatch, including testing against European CE EN 14351-1, Australian AS 2047, North American NFRC, and UL 10C fire ratings. Leading Chinese manufacturers maintain in-house environmental simulation chambers to provide certified physical performance verification spanning structural deflection, air infiltration, and cyclic water penetration under dynamic wind loading.
2. Enterprise Engineering Authority: Foshan Manufacturing Excellence
Operating from our centralized industrial campus in Shishan Town, Nanhai District, Foshan, Guangdong—the global heartland of premium architectural metal and window fabrication—our manufacturing infrastructure combines German computer-numerical-control (CNC) timber machining centers with automated surface coating lines and certified testing laboratories.
180,000 m² Intelligent Production Base
Our massive Foshan manufacturing facility houses 600+ specialized technicians, robotic lamination clamps, automated timber sorting kilns, and multi-axis Homag CNC machining lines capable of executing 350,000 m² of custom architectural fenestration annually.
Certified Global Compliance
Backed by over 100 patents and formal certifications including CE (EN 14351-1), ISO 9001 quality management, Australian AS 2047 structural rating, and UL fire door/window ratings, guaranteeing seamless approvals from local building inspection authorities.
German Hardware Alliances
Direct Tier-1 enterprise partnerships with premier hardware innovators including ROTO Frank, Siegenia-Aubi, HOPPE, and GU. Every window features multi-point perimeter mushroom cam locking, anti-jemmy keepers, and micro-ventilation night locks.
Factory Inspection Guarantee: We provide comprehensive engineering verification for overseas clients, including pre-assembly 3D shop drawings, full-scale factory structural mock-ups, continuous quality control batch reports, third-party video inspections, and specialized heavy-duty export fumigated timber crating with shock and tilt sensors.
Technical Production Workflow Matrix
Our systematic lean manufacturing workflow ensures that every bespoke window opening adheres to sub-millimeter tolerances:
- Timber Moisture Conditioning: Hardwoods undergo high-frequency vacuum kiln drying to stabilize moisture content between 8% and 12%, eliminating future internal stress cracks or shrinkage.
- Structural Lamination: Multi-layer radial lamellas are glued using zero-formaldehyde EPI structural glues under continuous hydraulic pressure, alternating annual rings to balance hygroscopic expansion forces.
- Homag 5-Axis CNC Profiling: Precision tenon and mortise milling, gasket groove profiling, and hardware rebate routing executed in a single clamped pass for 0.1mm dimensional precision.
- Automated Electrostatic Dipping: Multi-pass environmental water-borne primers, mid-coats, and topcoats applied in dust-free cleanrooms with infrared drying tunnels.
- Pressure-Equalized Cladding Integration: Outer aluminium frames, corners welded or mechanically crimped with cast aluminum corner brackets, attached via temperature-compensating floating polymer clips.
Technological & Architectural Evolution in Clad Fenestration
Examining groundbreaking technical advancements in glass science, thermodynamic structural breaks, and minimalist sightline aesthetics.
Vacuum Insulated Glass (VIG) Integration
The integration of hybrid VIG units—pairing an 8.3mm vacuum insulated glass pane with a conventional Low-E laminated pane—allows clad timber profiles to achieve phenomenal center-of-glass thermal performance of Ug = 0.45 W/m²·K while trimming overall glazing weight by 35%, dramatically reducing hardware hinge fatigue over extended spans.
Aerogel & Bio-Based Polyurethane Thermal Bridges
To defeat perimeter thermal bridge effects in ultra-cold sub-zero regions, next-generation aluminium-timber interfaces incorporate silica aerogel insulation blankets and recycled bio-polyurethane thermal barriers within the outer clip chambers, eliminating any residual thermal transmission path across the frame structure.
Ultra-Slim Architectural Sightlines
Modern architectural idioms reject bulky traditional window frames. Modern Chinese manufacturing lines now produce structurally bonded sash profiles where exterior glass faces extend flush to the aluminum profile edges (Structural Glazing Clad Systems), narrowing visible perimeter sightlines down to an ultra-minimalist 85mm while expanding visual daylight penetration by up to 18%.
Frequently Asked Questions on Sourcing Aluminium-Clad Windows
In-depth technical answers addressing specifications, international logistics, warranties, hardware durability, and building code compliance.
