UV Weather-Coated
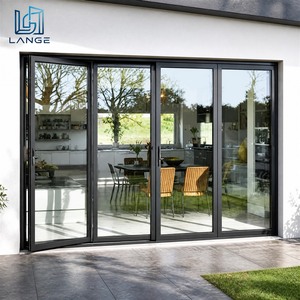
Explore our certified structural fenestration assemblies, combining German-grade thermal breaks, multi-point interlocks, and cyclone-rated wind loads.
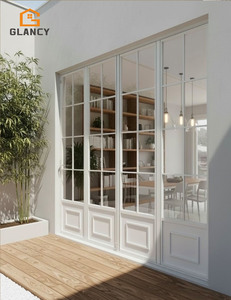
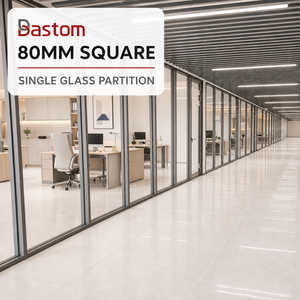
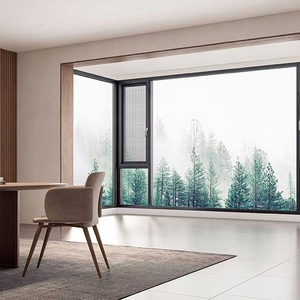
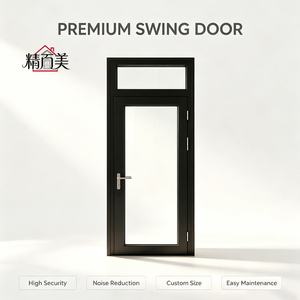
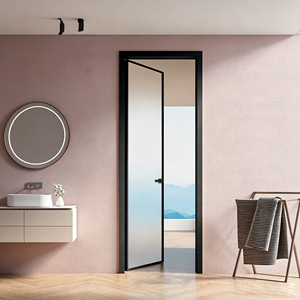
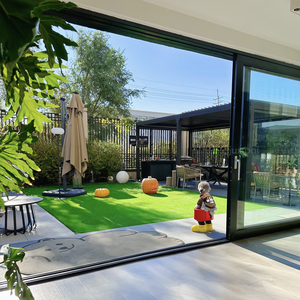
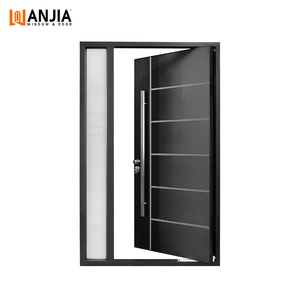
Recognized among the Top 10 premium architectural fenestration brands in China, our operations unify 25+ years of engineering rigor under the DERCHI industrial pedigree. Based in Shishan Town, Foshan—the epicenter of high-end Chinese aluminium metallurgy—our smart factory operates with extreme tolerances, feeding high-rise residential projects, coastal beachfront condominiums, and commercial towers across North America, Australia, Europe, and the Middle East.
Every aluminium balcony window system is fabricated utilizing virgin 6063-T5/T6 structural aluminium extrusions with wall thicknesses compliant with ASTM and AS2047 benchmarks. Combined with multi-chamber polyamide PA66 thermal breaks, our curtain-wall and balcony sub-frames completely isolate outdoor thermal conduction, ensuring zero condensation in cold climates and sub-0.28 U-values in blistering equatorial regions.

Full-scale production capability designed to eliminate supply-chain friction for overseas engineering firms.
Certified to withstand design wind pressures exceeding 4500 Pa, resisting severe tropical cyclones and oceanic typhoons.
Engineered multi-cavity PA66GF25 thermal insulation strips drastically cut HVAC cooling and heating loads across facades.
Precision laminated acoustic PVB and argon gas double/triple insulated glass assemblies block metropolitan traffic decibels.
In-house parametric shop drawings tailored to exact site openings, backed by dry-run modular factory assembly before crating.
How global architectural codes, carbon neutrality, and seismic resilience are shifting specification priorities through 2026–2030.
Commercial developers are moving away from bulky multi-panel frames toward ultra-narrow structural interlocks (less than 25mm visible stile). To achieve this without compromising structural deflection, factories must utilize reinforced hollow chambers with internal steel or carbon-fiber stiffeners capable of resisting high positive and negative pressures at high altitudes.
Skyrocketing onsite installation labor in North America, Australasia, and Europe is triggering a massive shift toward pre-glazed, pre-hung unitized balcony sub-assemblies. Procurement departments require Chinese factories to deliver plug-and-play modules that drop directly into prepared structural masonry or steel perimeters without onsite field caulking.
LEED, BREEAM, and Green Star certifications are actively governing fenestration procurement. Balcony systems are no longer passive barriers; they incorporate low-E selective coatings tailored to local solar angles, motorized chain actuators coupled with building automation systems (BAS), and verified low-carbon recycled aluminium billets.
A rigorous engineering comparison between generic commercial extrusion profiles and modern certified structural balcony systems.

Conventional aluminium fabricators historically utilized non-thermal unibody sections, relying on external sealant strips that degrade within 36 to 48 months under UV exposure. In contrast, Guangdong Dejiyoupin’s R&D engineering center produces advanced multi-chamber thermal barrier systems that mitigate the dew-point phenomenon entirely.
By locking the structural outer frame to an independent interior sub-frame via fiber-reinforced polyamide insulations, heat transmission coefficient (K/U-value) is lowered from an inefficient 5.8 W/(m²·K) down to an ultra-efficient 1.4–1.8 W/(m²·K) in typical double-glazed configurations.
Furthermore, water tightness is secured through a triple-seal isobaric chamber design. Rather than fighting hydrostatic head pressure with barrier calking, gravity drainage chambers allow water entering the exterior mullion to release instantaneously without reaching the inner building line.
Direct answers addressing structural compliance, export logistics, surface treatments, and containerization standards.
For installations within 5 kilometers of coastlines (such as Florida, the Caribbean, coastal West Africa, or Australasia), standard architectural powder coatings are insufficient. We mandate either Qualicoat Class 2 / AAMA 2604/2605 fluorocarbon (PVDF) 3-coat finishes or minimum 25-micron deep-pore anodizing. This guarantees up to 3,000 hours of continuous neutral salt spray testing without pitting or blistering.
Our engineering division develops custom structural FEA (Finite Element Analysis) calculations based on project wind pressure requirements (e.g., AS1170, ASTM E330). We verify that deflection along the primary structural vertical mullion does not exceed L/250 or L/175. Sample full-scale units are routinely subjected to cyclic pressure and water penetration tests in our certified factory testing laboratory.
Yes. Guangdong Dejiyoupin’s export department routinely coordinates compliance documentation for complex regional clearing frameworks including CE marking (EN 14351-1), Australian AS2047 / AS1288 accreditation, North American NFRC / CSA ratings, as well as SONCAP, KEBS PVoC, and SASO SABER certifications. Full mill certificates and structural test reports are supplied directly.
All finished products are enveloped in non-marking protective scratch film, wrapped in heavy-gauge cellular pearl cotton, capped with corner collision buffers, and secured within custom heavy-plywood fumigated crates. Steel banding and internal framing blocks prevent micro-shifting inside shipping containers, ensuring zero-damage arrival from port to site.
Upon final sign-off of our parametric CAD shop drawings and extrusion finish approvals, standard tooling and fabrication runs between 25 and 35 working days. For major commercial developments requiring custom extrusion dies, add 10 to 14 days for die cutting and sample extrusion extrusion testing.
Yes. As a comprehensive fenestration powerhouse operating across a 180,000㎡ campus, we specialize in consolidating entire project schedules—including balcony systems, grand entrance pivot doors, cast-aluminium gates, and interior architectural glass partitions—into optimized container configurations that maximize space and cut logistics costs.
Send your elevation drawings, window schedule, or opening dimensions. Our bilingual engineering team will provide free structural feasibility reviews, wind-load assessments, and preliminary factory pricing within 24 hours.
Inquire Now