Featured CE & AS2047 Certified Architectural Systems
Examine our certified commercial and residential openable fenestration lines, fabricated from precision 6063-T5 aluminum alloys with multi-chamber thermal breaks and factory-direct quality verification.
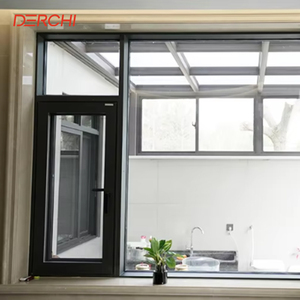 CE · EN 12207
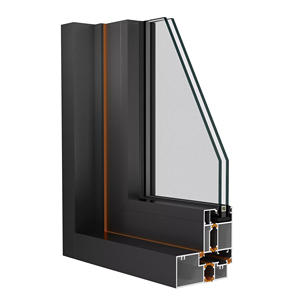 AS2047 · N6 Tier
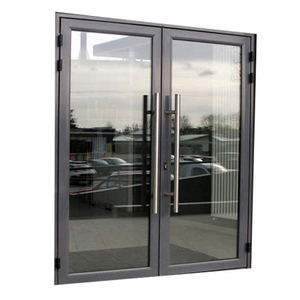 Heavy Commercial
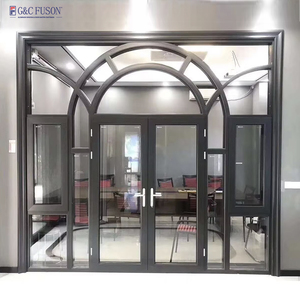
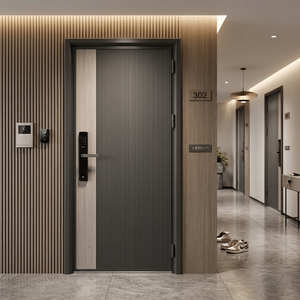
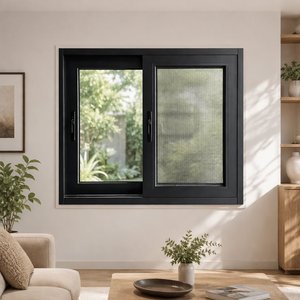 ASTM E1886 / E1996
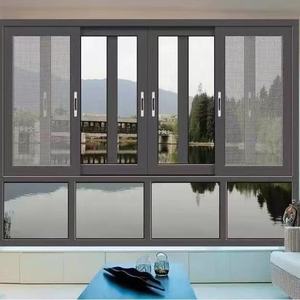
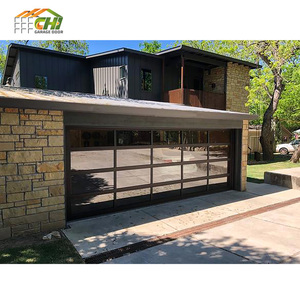
Engineering Blueprint: EN 14351-1 Compliance for Aluminum Operable Windows
Procuring CE-certified aluminum openable windows demands far more than basic structural assembly. Under Regulation (EU) No 305/2011 (Construction Products Regulation), manufacturers must produce verified Declarations of Performance (DoP) based on rigorous third-party laboratory testing across essential operational characteristics.
Airtightness: EN 12207
In operable systems, air infiltration dramatically impacts building energy consumption and HVAC sizing. CE certification categorizes operable sash infiltration from Class 1 through Class 4 (tested at positive and negative pressures up to 600 Pa).
- Class 4 Benchmark: Air leakage ≤ 3 m³/(h·m²) at 100 Pa reference
- Multi-perimeter continuous EPDM compression gaskets
- Mitigated sash corner drafts via vulcanized corner seals
Watertightness: EN 12208
Operable sashes must prevent moisture ingress during driving rain and concurrent wind pressure. Fenestration systems are graded from Class 1A up to Class 9A (unshielded exposure at 600 Pa) and Exxx special classes for extreme envelopes.
- Pressure-Equalized Chambers: Independent weeping slots
- Concealed stepped drainage channels prevent capillary back-flow
- Class E900/E1200 engineered for coastal monsoon exposure
Wind Load: EN 12210
Structural stability under cycling positive/negative wind gusting is evaluated through relative frontal sash deflection (Classes A, B, C) and pressure resistance tiers (Class 1 to Class 5, up to 2000 Pa test pressure and 3000 Pa safety loads).
- Class C5 Deflection: Frontal deflection ≤ 1/300 of the span
- Structural alloy wall thickness ≥ 1.8mm to 2.2mm at critical flanges
- Heavy-duty corner cleat crimping with two-component polyurethane glue
| Performance Characteristic | Commercial Grade (Generic) | CE Certified (EN 14351-1 Tier) | DERCHI Architectural Spec (High-End) | Impact on Procurement & ESG |
|---|---|---|---|---|
| Thermal Transmittance (Uw) | > 2.8 W/m²K (Unbroken or basic PVC) | 1.3 – 1.6 W/m²K (Standard Break) | 0.85 – 1.1 W/m²K (Multi-Chamber PA66) | Qualifies for EU Net-Zero & LEED Platinum Credits |
| Air Permeability (EN 12207) | Class 2 (≤ 27 m³/h·m²) | Class 3 (≤ 9 m³/h·m²) | Class 4 (≤ 3 m³/h·m²) | Reduces annual envelope HVAC loss by up to 28% |
| Watertightness (EN 12208) | Class 4A (150 Pa) | Class 7A – 9A (300 – 600 Pa) | Class E900 – E1200 (900 – 1200 Pa) | Eliminates internal drywall degradation and water claims |
| Acoustic Attenuation (Rw) | 28 – 32 dB (Single/Dual Glaze) | 35 – 38 dB (Double Glazed Low-E) | 42 – 48 dB (Acoustic PVB Laminate) | Crucial for urban hotel guest comfort & luxury condos |
| Forced Entry Security | Standard Single Latch | RC1N / RC2 (EN 1627 compliant) | RC3 / RC4 Rated (Mushroom Multi-Lock) | Underwrites commercial insurance risk requirements |
| Aluminum Alloy Spec | Recycled billet 6063-T5 (Inconsistent) | Virgin 6063-T5 / T6 Alloy | Primary 6060-T66 / 6063-T6 (Ultra-low lead) | Ensures 30+ year anodizing and powder coat integrity |
Future Procurement Trends for Global Fenestration Buyers (2025–2030)
The international procurement landscape for architectural windows has pivoted from transactional cost-per-square-meter calculations to rigorous total-cost-of-ownership (TCO), embodied-carbon verification, and cross-border regulatory harmonization.
1. Consolidating the Envelope Supply Chain
Developers are eliminating multi-vendor fragmentation. Instead of splitting contracts between casement window makers, heavy entry door suppliers, and sliding facade fabricators, procurement directors prefer single-source manufacturing facilities like DERCHI capable of delivering integrated systems.
- Unified color matches (Qualicoat Class 2 & Fluorocarbon)
- Consolidated container freight reducing demurrage and logistics fees
- Harmonized warranty liabilities backed by a single corporate entity
2. Embodied Carbon & EPD Verifications
With the rollout of the EU Carbon Border Adjustment Mechanism (CBAM) and North American green building mandates, architectural projects require Environmental Product Declarations (EPD). Procuring low-carbon smelting aluminum with clean energy certification is becoming mandatory.
- Hydroelectric-smelted primary aluminum billet tracking
- Circular economy: Post-consumer recycled aluminum alloy content
- Full Life Cycle Assessment (LCA) compliance from cradle to gate
3. Digital BIM Integration & Factory VR Audits
Procuring overseas facade elements without extensive on-site inspections previously posed severe risks. Leading contractors now leverage full Building Information Modeling (BIM/Revit families) and cloud-based 360° VR factory audits for milestone verification before balance settlement.
- Millimeter-precise CAD shop drawings before metal extrusion cuts
- Live remote video assembly checks at critical QA nodes
- Integrated RFID batch codes tracking each crate to the jobsite
R&D Evolution: How Aluminum Openable Windows Are Advancing
Modern architectural fenestration has transcended the role of a passive frame. Today's CE-marked systems integrate advanced structural polymer science, concealed mechatronic drives, and ultra-narrow sightlines.
Polyamide Thermal Barriers
Shift from basic 14.8mm polyamide strips to 34mm–54mm multi-cavity PA66 GF25 insulations infused with aerogel or cellular polyolefin foam to halt conduction across frame profiles.
Concealed Hardware Integration
Disappearance of bulky face-fixed hinges. Premium operable casements utilize concealed multi-stay hinges that accommodate sash weights up to 180kg with 180° aperture capability.
Smart Mechatronic Actuation
Direct BMS (Building Management System) connectivity with internal concealed chain drives allowing automated night-purge cooling, indoor air quality ventilation, and rain sensor retraction.
Triple/Quadruple IGU Glazing
Integration of 42mm–52mm insulating glass units with warm-edge composite spacers, dual Low-E coatings, and high-density argon fills achieving center-of-glass Ug values of 0.5 W/m²K.
Guangdong Dejiyoupin Doors & Windows Co., Ltd. (DERCHI)
With more than 25 years of engineering leadership, DERCHI ranks among the Top 10 fenestration and entrance brands in China, delivering bespoke architectural systems to commercial contractors, villa developers, and luxury importers worldwide.

Turnkey Manufacturing Architecture for Global B2B Partners
Our expansive industrial base houses high-precision CNC four-axis machining centers, automatic dual-head cutting saws, automated glass tempering and IG lines, and automated polyamide thermal strip assembly machinery. We manage every step of fabrication from profile optimization to sea-freight crating.
Frequently Asked Technical & Procurement Questions
Detailed engineering guidance answering the mission-critical inquiries of project directors, façade consultants, and B2B window importers.
Q1 How does DERCHI prove authentic CE marking compliance under EN 14351-1?
Every export shipment is backed by an authentic Declaration of Performance (DoP) and Factory Production Control (FPC) audit documentation. Our systems undergo Initial Type Testing (ITT) conducted by accredited notified test bodies, confirming empirical ratings for air permeability (EN 12207), watertightness (EN 12208), wind resistance (EN 12210), and acoustic attenuation (EN ISO 717-1). Test reports are delivered along with your commercial documentation.
Q2 What aluminum alloys are used, and how do they withstand harsh coastal salinity?
We exclusively utilize primary 6063-T5 or architectural 6060-T66 aluminum extrusions with strict control over iron and silicon impurities. For coastal environments (such as marine commercial developments or seaside villas), profiles receive Qualicoat Class 2 architectural powder coating or fluorocarbon (PVDF) finishes exceeding 40 microns thickness, combined with marine-grade 316 stainless steel friction hinges, fasteners, and acid-resistant EPDM gaskets.
Q3 Can DERCHI produce custom oversized openable casement and tilt-turn systems?
Yes. As a true bespoke manufacturer with 180,000 ㎡ of capacity, all dimensions are engineered to your precise architectural schedule. For oversized openable sashes (exceeding heights of 2800mm or weights over 150kg), our facade engineering team conducts structural moment of inertia calculations (Ix and Iy values) and incorporates heavy-duty concealed German gearboxes and multi-point corner transmissions.
Q4 What is the standard production lead time and international container shipping workflow?
Standard production runs require 25 to 35 business days following final client sign-off on CAD shop drawings and finish swatches. We quote FOB Chinese ports (Shenzhen, Guangzhou, Foshan) or full CIF/DDU delivery to major worldwide destination ports across Europe, North America, Australia, Africa, and the Middle East. Complete shipping plans and container packing simulations are finalized to optimize volumetric space.
Q5 How does DERCHI prevent glass breakage and profile abrasion during long ocean transit?
Our multi-tier export packaging eliminates transport failure. Finished window units are first wrapped in protective electrostatic scratch-film, encased with thick PE foam corner protectors, vacuum sealed in heavy heat-shrink plastic, and loaded into fully enclosed, fumigated solid-timber or plywood crates equipped with internal vibration-dampening rubber shims and desiccants.
Q6 How do you support on-site installation for overseas commercial contractors?
Every manufactured unit is tagged with an identification number keyed directly to your architectural window schedule. We supply comprehensive English installation manuals, structural fixing bracket drawings, anchor layout blueprints, and video walkthroughs. Our senior fenestration engineers provide remote video consultation during site installation phases.
Begin Your Project Specification & Sourcing Consultation
Send your door and window schedule, architectural elevations, or project BOQ to our English-speaking technical facade engineering department. We deliver free CAD shop drawings, structural wind load analysis, and complete B2B factory pricing within 24 hours.
