Engineered Aluminum Impact Windows & Specialized Architectural Fenestration
High-performance structural fenestration manufactured under strict ISO9001 and CE frameworks. Engineered to mitigate extreme hurricane loads, coastal air oxidation, thermal bridge transmission, and forced intrusion for luxury estates and commercial developments.
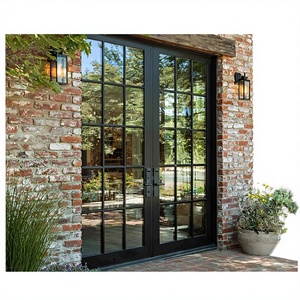
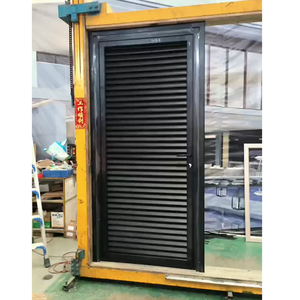
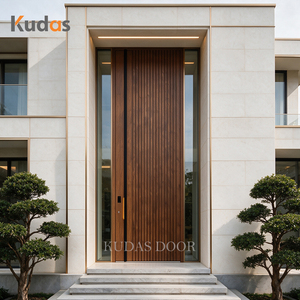
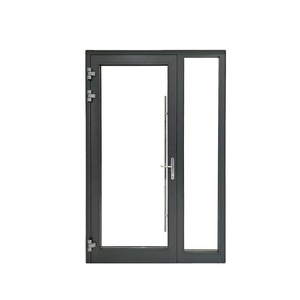
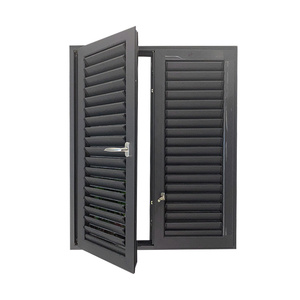
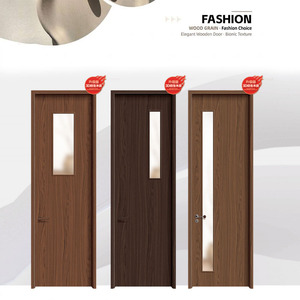
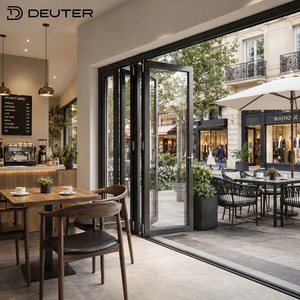
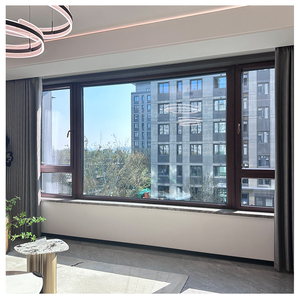
CE Certification & Technical Anatomy of Impact-Resistant Fenestration
When specifying building envelope materials in coastal hurricane sectors or seismic corridors, regulatory compliance requires verification of material fatigue limits, cycling elasticity, and shatter containment.
EN 14351-1 Impact Regimes
True CE certification for exterior fenestration requires testing under European Standard EN 14351-1. This encompasses air permeability (EN 12207 Class 4), watertightness (EN 12208 Class 9A up to 600Pa), and wind load structural resistance (EN 12210 Class C5/B5). Our aluminum alloy sections use 6063-T6 or 6061-T6 profiles with minimum web thicknesses of 2.0mm to withstand design pressures exceeding DP100 without frame deflection.
Interlayer Lamination Science
Impact windows function by absorbing projectile kinetic energy through a resilient interlayer membrane. DERCHI impact systems utilize specialized SentryGlas (SGP) or multi-layer Polyvinyl Butyral (PVB) films sandwiched between heat-strengthened or fully tempered architectural glass. Upon structural fracture from airborne debris, the membrane retains 100% of glass shards, preventing envelope breach and interior atmospheric depressurization.
Polyamide Thermal Barriers
Aluminum has an inherently high thermal conductivity (k ≈ 160 W/m·K). DERCHI addresses this through precision-extruded PA66 GF25 (polyamide reinforced with 25% glass fiber) thermal isolator struts. This creates an isolated break between exterior and interior chambers, lowering window U-factors down to Uw ≤ 0.8 W/m²K, preventing internal condensation, and achieving full compliance with strict global energy conservation standards.
| Performance Indicator | European CE Standard (EN) | DERCHI Factory Achieved Metrics | Architectural Relevance |
|---|---|---|---|
| Wind Load Resistance | EN 12210 (Class 1 to 5) | Class C5 / DP100 (5000 Pa design load) | Prevents frame structural fatigue in Category 5 wind events |
| Watertightness Under Pressure | EN 12208 (Class 1A to 9A) | Class E1050 (Zero penetration at 1050 Pa) | Eliminates wall cavity rot during horizontal monsoon storms |
| Air Tightness | EN 12207 (Class 1 to 4) | Class 4 (< 0.75 m³/(h·m) infiltration) | Critical for Passivhaus, HVAC loads, and dust suppression |
| Impact Resistance (Large Missile) | EN 12600 / ASTM E1886 | Level D (9 lb 2x4 lumber shot at 50 ft/s) | Safeguards building integrity against hurricane-borne debris |
| Acoustic Attenuation | EN ISO 717-1 | Rw = 42 dB to 48 dB (with acoustic PVB) | Blocks urban traffic hum and coastal wave reverberation |
Future Procurement Trends for Aluminum Impact Windows
Procurement teams, facade engineers, and general contractors are adapting to stricter carbon accounting, smart building controls, and supply chain shifts. Key industry trends include:
1. Direct Mill-to-Site Customization
Developers increasingly bypass intermediaries to partner directly with manufacturing facilities with in-house CAD/BIM shop drafting. This mitigates dimensional discrepancies, accelerates submittal lead times, and yields 25–40% cost savings on customized fenestration schedules for large villa compounds and commercial towers.
2. Low-Carbon Recycled Aluminum (Circularity)
Regulatory requirements like the EU's Carbon Border Adjustment Mechanism (CBAM) are prioritizing hydro-powered or scrap-recycled aluminum extrusions. Specifying alloys with lower embodied carbon preserves structural yield strength while ensuring compliance with BREEAM, LEED, and ESG commitments.
3. Ultra-Slim Sightlines with Concealed Gearing
Contemporary architectural design favors maximum glass-to-frame ratios. Engineering breakthroughs allow multi-chamber aluminum sections to maintain missile-impact ratings while trimming sightlines down to 22mm. Fully concealed multi-point lock actuators provide a clean, modern aesthetic without compromising structural performance.
4. IoT-Integrated Sensory Fenestration
Next-generation facades integrate smart reed sensors, automated linear operators, and micro-actuators within the thermal break void. These link to Building Management Systems (BMS) to seal the structure upon detecting approaching squalls or wind thresholds.
5. Multi-Hazard Fenestration Systems
Engineering focuses on multi-threat resistance. Windows and entryways are engineered to resist high cyclonic winds while also meeting ballistic thresholds (UL 752 Level 1–3), forced entry resistance (EN 1627 RC3/RC4), and fire resistance ratings up to 60–90 minutes.
6. Turnkey Sea Container Logistics & Crate Kits
Procurement professionals are requiring pre-glazed, pre-hung window cassettes secured in custom steel-reinforced timber crates. Each unit ships with CAD installation guides and anchor hardware mapped to concrete, masonry, or steel framing, reducing on-site installation labor.
Precision Manufacturing Backed by 25+ Years of Engineering
Guangdong Dejiyoupin Doors and Windows Co., Ltd. (DERCHI) operates from our 180,000 ㎡ smart production base in Foshan, Guangdong. Recognized among the Top 10 fenestration manufacturers in China, we combine aerospace-grade profile fabrication with certified international testing.
- Dual-Standard Compliance: Fully accredited under CE (EN 14351), AS2047, and ISO9001.
- In-House CAD Engineering: Detailed architectural shop drawings prepared for approval prior to production.
- End-to-End Solutions: Coordinated orders for impact windows, pivot entries, cast aluminum gates, and bifold glass.
- Export Packaging: Plywood crating designed for ocean transport and direct port delivery.

Frequently Asked Questions by Importers & Contractors
Direct engineering and commercial insights to support the fenestration submittal process.
Q1: How does CE certification differ from North American NFRC or Florida Building Code (NOA)?
CE certification (EN 14351-1) is mandatory within the European Economic Area, testing air tightness (EN 12207), water permeability (EN 12208), and wind loads (EN 12210). While Florida NOA focuses heavily on missile impact (TAS 201/202/203), the underlying test standards—cyclical pressure loading and projectile velocity—are technically aligned. DERCHI profiles are engineered to meet both CE frameworks and ASTM/AS2047 international requirements.
Q2: What surface coating finish is required for coastal or high-salinity zones?
For installations within 5 miles of the ocean, standard polyester powder coatings can degrade over time. We recommend Qualicoat Class 2 or Class 3 certified PVDF (Fluorocarbon) resin coatings with a minimum dry film thickness of 40–50 microns, or 25-micron architectural anodization. These finishes resist chalking, pitting, and filiform corrosion caused by salt air.
Q3: Can we order mixed containers containing windows, pivot doors, and garage doors?
Yes. A primary advantage of our 180,000 ㎡ manufacturing footprint is full cross-category consolidation. We can engineer, package, and pack your complete window schedule alongside heavy-duty cast aluminum entry doors, minimal bifold systems, and interior architectural doors into single 40ft HQ ocean containers, lowering freight costs and simplifying site logistics.
Q4: How do you prevent glass fracturing and frame damage during ocean freight transit?
All products are individually wrapped with protective adhesive PE film, cushioned with corner edge guards, and crated in fully sealed non-fumigation export plywood cases. For oversized glass openings, glass cassettes ship with anti-vibration shock absorbers and desiccants to maintain zero moisture vapor inside the crating system.
Q5: What design pressure (DP) and glass buildup should be specified for hurricane zones?
For coastal low-rise to high-rise projects, we typically specify systems rated at DP50 to DP100. A standard glass buildup includes a 6mm Tempered Outer + 12mm Argon-Filled Thermal Spacer + [5mm Heat Strengthened + 1.52mm SentryGlas/PVB + 5mm Heat Strengthened] laminated inner pane. This configuration delivers windstorm defense, low solar heat gain, and high acoustic isolation.
Q6: What shop drawings and engineering submittals are provided prior to production?
Prior to cutting profiles, our engineering department provides comprehensive CAD shop drawings detailing rough opening dimensions, anchoring configurations, drainage weeps, structural jamb reinforcements, glass schedules, and hardware elevations. Production begins only after the client or site engineer approves these submittals.
Advance Your Project with Engineered Impact Windows
Submit your architectural plans, structural schedules, or bill of quantities. Our technical engineering team provides free submittal evaluations, CAD shop drawings, and competitive direct-from-factory pricing within 24 hours.
Send an Inquiry