Factory Showcase
High-Performance Architectural Fenestration Systems
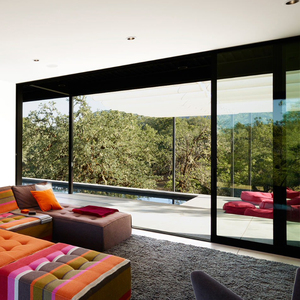
Discover our premier collection of thermally insulated, hurricane-tested, and soundproof aluminum-clad patio doors and windows designed for residential and commercial spaces.
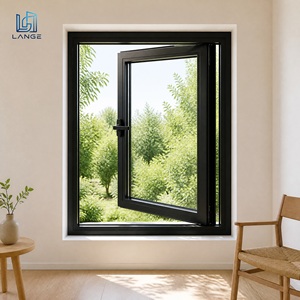
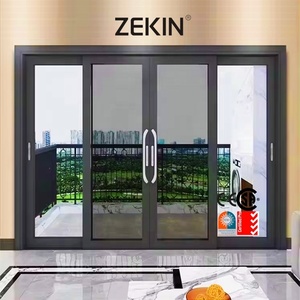
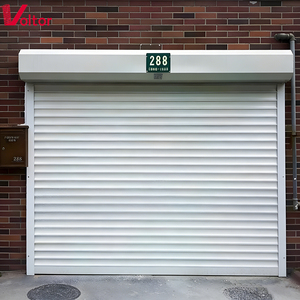
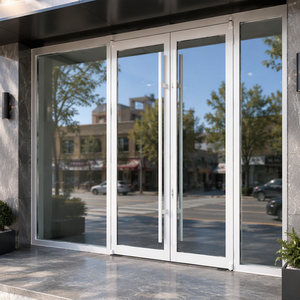
180,000㎡
Production Infrastructure
600+
Specialized Workforce
100+
Patents & Global Standards
AS2047 N6
Highest Wind Load Level
Engineering Whitepaper: The Evolution of CE Certified Aluminum Clad Sliding Patio Doors
Modern architectural paradigms place intense demands on building envelopes, requiring vast glazed surfaces that visually connect interiors with surroundings without sacrificing structural integrity, airtightness, or thermal performance. Aluminum-clad sliding patio doors have emerged as an industry benchmark in response to these demands. By combining the internal warmth and natural beauty of certified timber or insulated architectural profiles with the external weather resistance and structural rigidity of architectural-grade 6063-T6 aluminum alloys, these hybrid systems overcome the thermal transfer limitations typical of uninsulated doors.
Under European standard EN 14351-1, CE certification is not merely a formality; it requires third-party testing verifying air permeability (EN 12207), water tightness under driving rain (EN 12208), wind load resistance (EN 12210), and overall thermal transmittance (Uw values). As international energy standards become stricter, procuring CE-compliant systems guarantees that every profile cross-section, polyamide thermal break, multi-point interlock, and dual or triple-glazed insulating glass unit meets precise performance criteria.
Key Engineering Vectors Driving Global Procurement
Modern fenestration procurement teams and general contractors evaluate suppliers based on holistic building physics rather than standalone component costs. Aluminum-clad sliding assemblies rely on multi-chambered outer shells paired with structural thermal struts—typically PA66 reinforced with 25% glass fiber. This configuration creates a distinct boundary that mitigates thermal bridging across extreme climate zones, from humid coastal environments to dry desert regions.
| Performance Characteristic | Test Standard / Reference | Technical Specification Value | Operational Impact |
|---|---|---|---|
| Thermal Transmittance (Uw) | EN ISO 10077-1 / EN ISO 10077-2 | 0.8 to 1.4 W/(m²·K) | Reduces HVAC cooling/heating demand in high-exposure locations. |
| Air Permeability | EN 12207 / AS 2047 | Class 4 (Up to 600 Pa) | Prevents drafting, air leakage, and microscopic dust ingress. |
| Watertightness Under Pressure | EN 12208 | Class 9A / E1050 (1050 Pa) | Eliminates water infiltration under driving storms and typhoons. |
| Acoustic Attenuation (Rw) | ISO 717-1 | Up to 42 dB (with acoustic laminated glass) | Dampens low-frequency highway, urban, and ambient background noise. |
| Structural Wind Resistance | EN 12210 / AS2047 N6 | Class C5 (Up to 3000 Pa deflection) | Maintains panel alignment and prevents frame bowing under extreme wind pressure. |
Global Sourcing & Future Procurement Trends
Commercial contractors and developers are increasingly prioritizing suppliers that manage comprehensive vertical integration. Rather than sourcing extrusions, hardware, and IGUs from disjointed sub-suppliers, leading global teams prefer consolidated factories that handle custom extrusion milling, automated anodizing, fluorocarbon (PVDF) powder coating, assembly, and testing under one roof.
Looking ahead, key procurement trends include the integration of vacuum-insulated glass (VIG) units, flush motorized tracks that sink level with interior flooring without compromising drainage, and smart automated locking systems that integrate with building management systems (BMS). As green building rating programs like LEED v4.1 and BREEAM expand globally, suppliers capable of delivering Environmental Product Declarations (EPDs) and documented chain-of-custody data hold a decisive competitive advantage.
Enterprise Superiority
Engineered to Surpass International Standards
Combining advanced German manufacturing precision with cost-effective industrial scaling across residential, commercial, and hospitality projects.
Certified Structural Rigidity
Tested up to AS2047 N6 classifications. Heavy-duty 2.0mm to 3.0mm primary wall extrusions resist localized frame flex and handle large-format glass weights exceeding 400kg per sash.
Multi-Stage Surface Coating
Architectural PVDF fluorocarbon coatings and marine-grade anodizing pass 3,000-hour accelerated salt spray testing, protecting frames against coastal salt air and strong UV exposure.
Bespoke Engineering CAD/BIM
In-house technical teams provide full shop drawings, structural wind load calculations, and BIM models tailored to specific project schedules, ensuring complete alignment prior to production.
Procurement Clarity
Frequently Asked Questions for Project Buyers
Answers to common questions from commercial developers, structural engineers, and import distributors.
What separates CE Certified aluminum-clad patio doors from standard residential aluminum sliding units?
CE-certified aluminum-clad doors undergo stringent third-party testing based on EN 14351-1 standards. Unlike standard units with uninsulated extrusions, these doors feature advanced PA66 thermal breaks, high-performance EPDM perimeter gaskets, multi-point mushroom cam locks, and structurally bonded cladding. This construction ensures measured compliance with international building codes for air infiltration, water resistance under driving rain, and thermal insulation.
How do aluminum-clad systems handle extreme coastal salinity and corrosive environments?
For marine and coastal regions, we specify architectural 6063-T6 aluminum profiles treated with Qualicoat Class 2/3 powder coatings or 3-coat PVDF fluorocarbon coatings containing at least 70% Kynar 500 resin. Combined with grade 316 stainless steel operating hardware, dual silicone edge-sealed IGUs, and sealed drainage pathways, these systems resist pitting, oxidation, and coastal delamination over long service lifespans.
Can profile dimensions, glass makeups, and sill systems be fully customized?
Yes. Every sliding patio system is built to your exact specifications. Options include multi-panel configurations (OXXO, OXX, bi-parting, corner 90-degree sliding), low-profile ADA-compliant barrier-free thresholds, smart electrochromic privacy glass, and acoustic laminated configurations achieving sound dampening ratings up to Rw 42 dB.
What is the standard production cycle and sea-freight packing procedure for large overseas orders?
Standard fabrication takes 25 to 35 business days following formal CAD drawing sign-off. For export, glass panels and framed assemblies are protected with film, wrapped in shock-absorbing foam, and packed inside fumigated IPPC-certified solid wood crates. This packaging maintains structural alignment and protects finishes throughout intermodal shipping and container handling.
Procure Factory-Direct Fenestration for Your Next Project
Access our complete technical catalog, CAD cross-sections, structural calculations, and CE testing dossiers tailored to your building requirements.
Get Catalog