Engineered Solutions
Precision Envelope Systems & Fenestration Assemblies
Manufactured to strict structural deflection limits and high thermodynamic thresholds, each unit is optimized for multi-climate performance, load capacity, and seamless project execution.
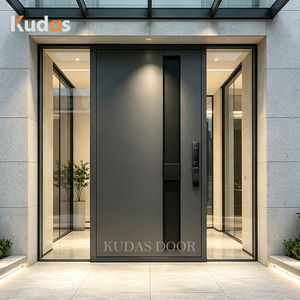
Modern Home Grey Cast Aluminum Front Pivot Door Exterior Security Door With Glass Sidelights
View Specifications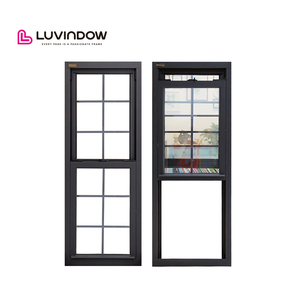
Professional Window Aluminum Side Hung Double Hung Balcony Sliding Window
View Specifications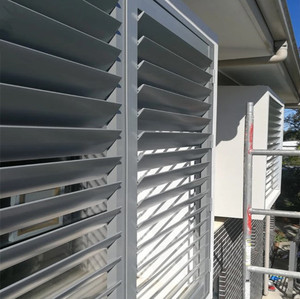
Modern Aluminum Alloy Louver Window With Automatic/Manual Ventilation Shutters
View Specifications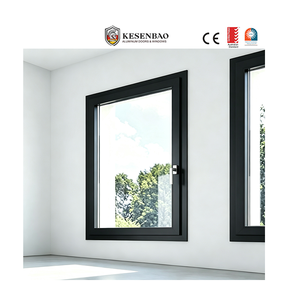
NFRC Custom Double Glazed Aluminum Casement Windows With Screens For Villa Project
View Specifications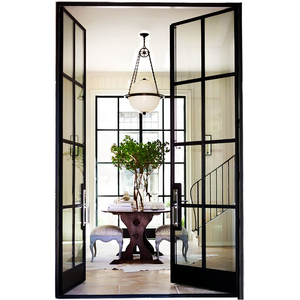
Custom Aluminum Exterior French Door With Tempered Glass Modern Balcony French Swing Door
View Specifications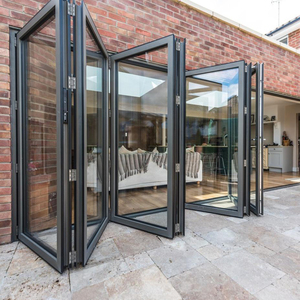
Modern Aluminum Alloy Bi-Fold Patio Doors Thermal Break Double Glazed Low-E Glass
View Specifications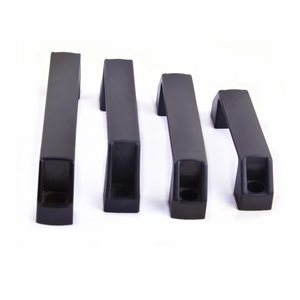
Bakelite Door & Window Hardware Handles For Heavy-Duty Aluminum Systems
View Specifications
Technical Whitepaper
Structural Mechanics, Thermal Envelopes & CE Compliance in Modern Bay Windows
Architectural aluminum bay window manufacturing demands a synthesis of mechanical load resistance, thermal barrier integration, and moisture mitigation across non-coplanar configurations.
Cantilever Structural Load Calculation & Mullion Integration
Unlike standard fenestration apertures installed directly flush within the rough opening, aluminum bay windows project outward at angles typically spanning 30°, 45°, or 90°. This architectural cantilever generates combined shear, bending, and torsional moments that must be absorbed entirely by structural aluminum corner posts, internal reinforcement tie-rods, and specialized structural mullions.
Under European Standard EN 14351-1 (Windows and external pedestrian doorsets without resistance to fire and/or smoke leakage characteristics), structural resistance to wind load is certified under EN 12211 and classified per EN 12210 (Classes A1 to C5). When manufacturing large-format aluminum bay windows, extrusion profiles must be engineered from primary 6063-T5 or 6063-T6 architectural alloy. The corner mullions carry high vertical dead loads imparted by triple-glazed Insulated Glass Units (IGUs) plus superimposed ceiling loads in multi-tier bay construction. Derchi incorporates concealed heavy-gauge internal corner couplings and load-bearing reinforcement plates, preventing profile deflection exceeding 1/300th of the span under ultimate load criteria.
"The mechanical integrity of an aluminum bay window assembly hinges entirely on the structural corner joint. Without finite element analysis (FEA) calibrated mullion corner brackets, thermal cycling inevitably leads to seal shearing, micro-fissuring of exterior silicone bonds, and eventual air leakage."
Furthermore, air permeability (EN 1026 / EN 12207 Class 4) and watertightness (EN 1027 / EN 12208 Class 9A or E1200) require that all segmented bay junctions employ vulcanized corner gaskets. Derchi utilizes multi-cavity EPDM continuous gaskets coupled with equalized pressure drainage systems. Internal weep chambers are engineered to quickly equalize pressure under dynamic storm action, preventing negative building pressure from drawing water into the interior cavity.
Thermal Break Thermodynamics: Achieving Sub-1.0 W/(m²·K) Values
Aluminum exhibits an inherently high thermal conductivity (approximately λ = 160 to 220 W/(m·K)). Without thermal separation, cantilevered bay projections act as massive cooling radiators in winter and heat collectors in summer, promoting indoor condensation, mold proliferation, and severe HVAC strain. To comply with strict European Building Energy Directives (EPBD) and national adaptations (such as the UK Part L and German GEG standards), aluminum bay window profiles must incorporate high-performance polyamide thermal breaks.
Our CE certified bay systems utilize multi-chambered, fiberglass-reinforced Polyamide 6.6 (PA66 GF25) insulating struts with widths ranging from 24mm to 34mm. These thermal breaks isolate exterior and interior aluminum extrusions completely. When integrated with warm-edge composite spacer bars (such as stainless steel-polypropylene or thermoplastic spacers) and filled with 90% Argon gas within a 48mm triple-glazed assembly featuring dual low-emissivity (Low-E) coatings, our overall bay window systems achieve thermal transmittance values (Uw) down to 0.85 W/(m²·K), meeting Passive House criteria.
- Condensation Resistance: Internal profile temperatures remain comfortably above the dew point under -15°C external ambient conditions.
- Solar Heat Gain Control: Configurable solar-control reflective float glass ensures optimized g-values (0.28 to 0.45) across equatorial, Mediterranean, or sub-tropical developments.
- Acoustic Isolation: Multi-thickness laminated glass packages decouple external sound wave frequencies, reaching sound transmission loss figures exceeding Rw 42 dB.
Market Intelligence
Global Sourcing Trends: The Future of Cantilevered Fenestration
Procurement directors and facade consultants are adjusting their supply chain criteria to align with architectural trends, strict ESG reporting, and modern off-site industrial construction.
Prefabricated Modular Pods
Global developers are aggressively pivoting toward fully pre-assembled, factory-glazed bay window units. By eliminating on-site mullion jointing and field glazing, general contractors reduce on-site labor overhead by up to 60% while drastically cutting the incidence of field-assembly water intrusion claims.
Ultra-Narrow Sightlines & Structural Glazing
Architects are rejecting bulky traditional post mullions in favor of structural silicone jointed corner profiles and slimline 45mm frame profiles. This maximizes natural daylight transmission and expands panoramic views without sacrificing wind load resistance or thermal integrity.
EPD & Circular Supply Chains
International tenders increasingly require certified Environmental Product Declarations (EPDs). Sourcing now favors manufacturers utilizing low-carbon primary billets smelted using renewable hydro-energy, integrated with post-consumer recycled aluminum alloys (scrap utilization > 40%).
Operational Authority
Why Tier-1 Contractors and Global Distributors Partner With Derchi
Combining 25+ years of fenestration engineering with an expansive 180,000 ㎡ automated production infrastructure, Guangdong Dejiyoupin Doors and Windows Co., Ltd. delivers unmatched capacity and consistency.
180,000 ㎡ Mega Production Hub
Equipped with automated CNC double-mitre saws, 4-axis profile machining centers, and automated crimping stations ensuring 0.1mm assembly tolerances.
Full Regulatory Conformance
Strict adherence to international standards: CE (EN 14351-1), AS2047 (Australian N6 cyclonic testing), ISO 9001 quality systems, and certified UL thermal and fire ratings.
End-to-End CAD/BIM Support
In-house structural facade engineers draft dedicated shop drawings, FEA load models, and dynamic thermal simulations tailored precisely to your opening schedules.
Direct Container Sea Logistics
Heavy-duty reinforced plywood crating, vacuum-sealed barrier film, and tailored loading calculations preventing transit racking and ocean container corrosion.
Full Factory Transparency & Real-Time Engineering Validation
Audit our raw material sourcing, automated thermal-strip rolling, glass lamination lines, and calibrated air/water testing chambers via our cloud-enabled 360° factory platform or work directly with our technical department on custom fenestration schedules.
Buyer Consultation
Frequently Asked Questions on Aluminum Bay Window Procurement
Essential technical and logistical answers for wholesale importers, structural engineers, and commercial project managers.
How do CE-certified aluminum bay windows accommodate differential building settlement?
Because bay windows project outside the primary building envelope, floor slab deflection and lintel settlement can induce severe compressive stresses on the frame. Our CE-certified installations employ engineered perimeter expansion channels and variable-angle slip couplings with slotted anchor brackets. This decouples building movement from the fenestration frame, allowing up to 15mm of differential vertical and lateral movement without pinching the glass or compromising the perimeter air and water seals.
What is the maximum span and weight threshold for structural bay window corner posts?
Depending on the architectural configuration (30°, 45°, or 90° box bay), our structural aluminum extrusions feature section moments of inertia (Ix) ranging from 45 cm⁴ up to 320 cm⁴. For heavy multi-tier or high-elevation applications, we integrate internal galvanized structural steel stiffeners directly inside the thermal chamber. This allows our bay assemblies to span vertical heights up to 4,200 mm and support total facade dead loads exceeding 1,200 kg per bay corner post, fully compliant with EN 1999 (Eurocode 9: Design of aluminum structures).
How do you prevent galvanic corrosion between aluminum framing, fasteners, and steel reinforcement?
Galvanic reaction between dissimilar metals is a primary failure mode in maritime and high-humidity environments. Derchi enforces strict anti-corrosion assembly protocols: all internal fasteners are fabricated from Austenitic A2 (304) or Marine-Grade A4 (316) stainless steel. Wherever carbon steel reinforcement rods or anchors interface with the aluminum frame, non-conductive high-density polyamide or EPDM isolation shims are installed to break the electrical circuit, preventing electrochemical degradation.
What export packaging protocols are implemented to guarantee zero distortion during sea transit?
Due to their three-dimensional angular geometry, fully assembled or knocked-down (KD) bay windows are highly vulnerable to racking and torque stresses inside shipping containers. Derchi packages all bay components in customized fumigated IPPC-certified solid plywood skeleton crates. Glazed modules feature perimeter foam corner buffers and vacuum-sealed desiccant-packed PE shrink wrap to combat container condensation (container rain). KD kits are pre-drilled and tagged with sequential QR-code markings corresponding directly to the project's CAD shop assembly manual.
Can your factory provide third-party test reports for national building authority approval?
Yes. We provide complete CE Declarations of Performance (DoP) per EN 14351-1, full test sequences from accredited notified bodies covering wind load (EN 12211), air infiltration (EN 1026), water tightness (EN 1027), and acoustic transmission (ISO 10140). Furthermore, for projects in North America, Australia, or Africa, we furnish matching NFRC thermal ratings, AS2047 test data (up to N6 cyclonic rating), and local conformity documents (SONCAP, PVoC, SASO, etc.).
Request Your Custom Engineering Review & Quotation
Submit your window schedule, elevations, or tender drawings. Our structural fenestration specialists will deliver detailed CAD shop drawings, thermal calculations, and factory-direct pricing within 24 hours.
Contact Us