Recommended Systems & High-Performance Fenestration
Explore our factory-direct, CE-certified aluminum awning windows, impact sliding envelope configurations, and high-security entrance assemblies manufactured to rigorous international tolerances.
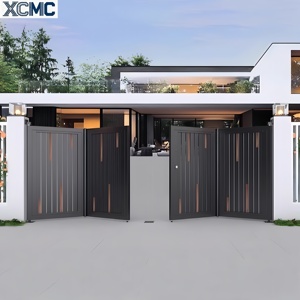 Heavy-Duty Fold
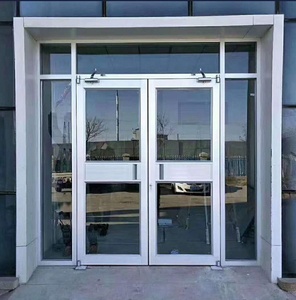 Commercial
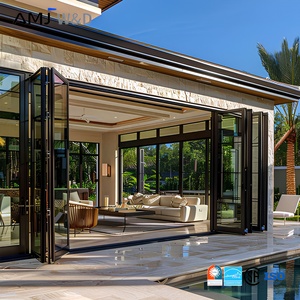 Weatherproof
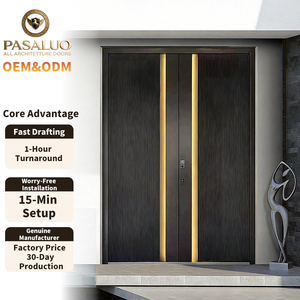 Security Villa
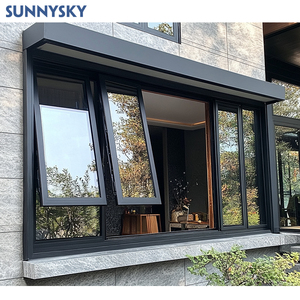 Core Product
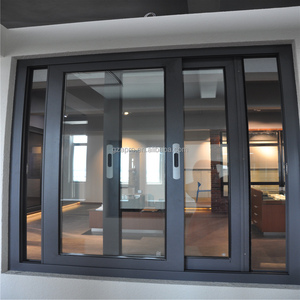 Impact Rated
 Slim Interior
 AS2047 & CE
Engineering Whitepaper: CE Standard EN 14351-1 Compliance for Aluminum Awning Windows
In global facade engineering and international commercial fenestration procurement, procuring awning window systems requires compliance far beyond aesthetics. Under the European Construction Products Regulation (CPR 305/2011/EU), an authentic CE certified aluminum awning windows supplier must demonstrate verifiable conformity with EN 14351-1:2006+A2:2016. This harmonized standard dictates strict baseline criteria for air permeability, water tightness under dynamic pressure, structural resistance to positive and negative cyclic wind loading, acoustic insulation, and overall thermal transmittance (Uw).
Awning windows, which pivot from the top sash rail and outward from the bottom sill, create unique engineering aerodynamic advantages compared to traditional side-hung casements or sliding assemblies. When closed, high-velocity exterior wind loads press the operable sash inward against continuous perimeter EPDM or silicone-gasket vulcanized seals. This mechanical compression leverages ambient positive wind pressure to dramatically minimize seal deflection, yielding superior airtightness and eliminating draft infiltration.
Structural Mechanics, Extrusion Alloys & Polyamide Thermal Barriers
Commercial-grade aluminum awning windows rely heavily on precision-extruded profiles fabricated from primary architectural alloy EN AW-6063-T6 or EN AW-6060-T66. These alloys deliver an optimal tensile yield strength threshold of 160 to 210 MPa while facilitating intricate multi-chamber extrusion geometries capable of supporting multi-layer insulated glass units (IGUs) exceeding 48mm in overall thickness.
To eliminate metallic thermal bridging in energy-efficient envelope designs, the exterior and interior aluminum extrusions are mechanically crimped around continuous Polyamide PA66 GF25 (25% glass-fiber reinforced) thermal barrier strips. By decoupling the thermal conduction pathway, our CE-certified awning window profiles achieve frame thermal transmittance values ($U_f$) as low as 1.3 to 1.7 W/(m²·K). When integrated with warm-edge composite spacer bars, argon gas cavities, and double-silver soft-coat Low-E glazing, total window performance ($U_w$) consistently drops below 1.1 W/(m²·K), satisfying rigorous European Passivhaus and nZEB (nearly Zero-Energy Buildings) energy directives.
| Performance Metric | Harmonized Test Standard | Standard Achieved Class | Engineering Threshold Value | Compliance Verification |
|---|---|---|---|---|
| Air Permeability | EN 1026 / EN 12207 | Class 4 | 600 Pa (0.75 m³/h·m²) | CE Confirmed |
| Water Tightness | EN 1027 / EN 12208 | Class E1200 / 9A | 1200 Pa static water jet | CE Confirmed |
| Wind Load Resistance | EN 12211 / EN 12210 | Class C5 / B5 | P3 ≥ 3000 Pa, Frontal Deflection < 1/300 | CE Confirmed |
| Thermal Transmittance ($U_w$) | EN ISO 10077-1 / -2 | High Efficiency | 0.85 – 1.3 W/(m²·K) | CE Confirmed |
| Acoustic Attenuation ($R_w + C_{tr}$) | EN ISO 10140-2 / EN 717-1 | Acoustic Isolation | 38 dB – 46 dB (Laminated IGU) | CE Confirmed |
| Mechanical Hardware Endurance | EN 13126-5 / EN 1191 | Grade 4 Operational | > 25,000 continuous opening cycles | CE Confirmed |
Strategic Future Procurement Trends for Fenestration Buyers
Global supply chain disruptions, circular economy mandates, and smart building interfaces are reshaping how general contractors, facade consultants, and property developers procure architectural aluminum envelopes.
Circular Low-Carbon Billets & EPD Auditing
Institutional procurement across the EU, UK, and Australasia now strictly penalizes embodied carbon in building envelopes. Forward-thinking procurement officers require suppliers to provide verified Environmental Product Declarations (EPD). Demands are rapidly moving toward post-consumer recycled aluminum content (≥ 75% recycled billet produced via green renewable hydro-electric power smelting), slashing virgin bauxite smelting carbon emissions from 18 kg CO₂/kg to under 4.0 kg CO₂/kg aluminum.
Total Pre-Assembled Unitized Shipments
Rising on-site labor rates in Europe, North America, and Australia have triggered a massive transition toward factory-glazed, fully unitized fenestration packages. Instead of shipping knock-down (KD) sub-assemblies requiring tedious, error-prone glazing and gasket insertion on active building sites, general contractors now insist on fully assembled, moisture-cured structural silicone-glazed awning windows equipped with factory-calibrated four-bar friction stays and multipoint lock tie bars ready for crated hoisting.
Direct Factory-to-Site Transparency & BIM Precision
Contractors are bypassing intermediary brokers in favor of Tier-1 manufacturing facilities capable of delivering native Building Information Modeling (BIM/Revit) families with parametric LOD 400 manufacturing data. Real-time factory floor tracking, digital CNC machining logs, and robotic coordinate measurement machine (CMM) quality certificates allow commercial developers to verify dimensional tolerances to within ±0.5mm long before sea containers depart export logistics terminals.
Technological Innovations Redefining Awning Window Engineering
Modern fenestration architecture demands clean, unbroken sightlines without forfeiting operational versatility. Leading aluminum awning window suppliers are engineering complex mechatronic integration, concealed perimeter hardware, and multi-functional passive ventilation technology into standard production profiles.
Concealed Multi-Point Mechatronic Actuators (BMS Integration)
High-end residential estates and commercial curtain wall spandrels increasingly incorporate 24V DC concealed chain and spindle actuators embedded directly within the perimeter frame's Euro-groove channel. These actuators interface seamlessly with intelligent Building Management Systems (BMS), KNX, and BACnet automation networks. Equipped with ambient temperature, humidity, and anemometer wind sensors, the windows autonomously regulate indoor air changes (ACH), sealing tightly prior to rain squalls or high-velocity wind gusts without exterior visual clutter or protruding manual handles.
Micro-Ventilation & Pressure-Equalized Drained Sill Cavities
Natural awning window geometry naturally creates an overhead canopy shielding occupants from vertical rain. Cutting-edge profile engineering now pairs this geometry with internal pressure-equalized rainscreen sill channels. When wind-driven rain contacts the exterior perimeter, kinetic weep valve flaps and internal drainage baffles channel driven moisture outward while neutralizing air pressure differential between the inner gasket boundary and exterior facade. Supplementary two-stage manual ventilation positions permit continuous background airflow without disengaging the secondary security locking points.
Guangdong Dejiyoupin (DERCHI) Industrial Strength
Backed by over 25 years of engineering mastery, Guangdong Dejiyoupin Doors and Windows Co., Ltd. (DERCHI) operates as a Tier-1 manufacturing enterprise ranked among the Top 10 premium door and window industrial forces in China. Our fully integrated industrial manufacturing headquarters in Foshan, Guangdong encompasses advanced automated extrusion, robotic precision CNC corner crimping, and automated IG glass assembly lines.
For international facade contractors, commercial project developers, and bulk import distributors, our facility ensures zero guesswork. From large-span thermal break aluminum awning windows and architectural pivot doors to complete hotel facade solutions, we combine European-grade fabrication tolerances with competitive direct-from-factory pricing.
- 180,000 ㎡ Modern Production Headquarters: High-capacity precision extrusion, multi-axis automated CNC milling, and specialized surface treatment plants.
- Global Regulatory Compliance: Audited and certified across European CE (EN 14351-1), ISO9001 Quality Management, Australian AS2047, and North American UL certifications.
- 600+ Skilled Staff & In-House Engineering: Dedicated bilingual facade structural engineers generating complete CAD shop drawings, wind load calculations, and BIM schedules.
- Rigorous Export Crating & Global Logistics: Fumigated custom steel/plywood crate enclosures engineered to withstand multi-week maritime container shipments.
Frequently Asked Procurement & Engineering Questions
Clear, definitive answers addressing regulatory compliance, engineering tolerances, hardware selections, and international shipping protocols.
What specific test documentation constitutes a legally verified CE certified aluminum awning window?
How do awning windows perform in high-rise applications subject to extreme negative wind load pressure?
What are the maximum dimension and glass payload thresholds for commercial awning windows?
How does the polyamide thermal break prevent internal condensation in freezing or humid climates?
What surface treatment configurations are recommended for harsh coastal marine installations?
What is the standard production lead time, and how are windows protected against maritime container transit damage?
Launch Your Fenestration Project With Engineering Confidence
Consult with our senior fenestration engineers to receive free structural wind-load evaluations, CAD shop drawing conversions, and competitive factory-direct quotations tailored to your architectural tender.
