CE Certified Aluminium Architectural Assemblies
Engineered for international developers, commercial contractors, and architectural specifiers requiring stringent compliance with European Construction Products Regulation (CPR 305/2011), extreme hurricane wind-load resistance, acoustic attenuation, and superior thermal insulation.
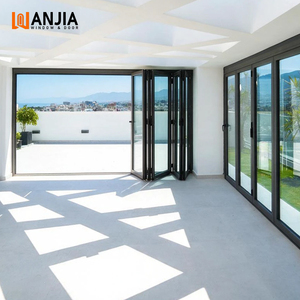 EN 14351-1 Tested
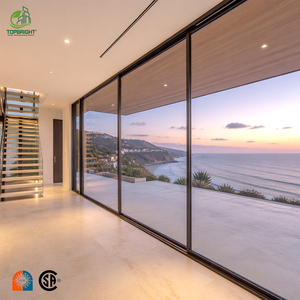 Minimalist Frame
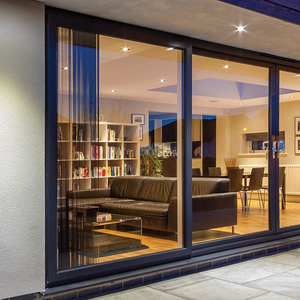 Acoustic Class 4
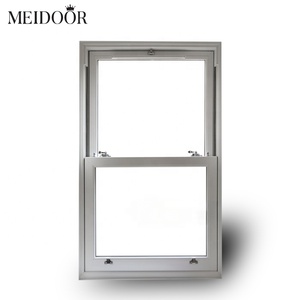 Passive House Ready
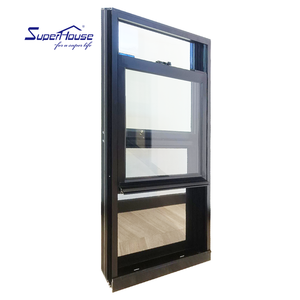 High Security EN 1063
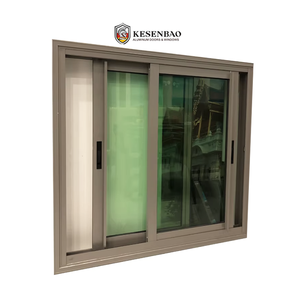 Standard Residential
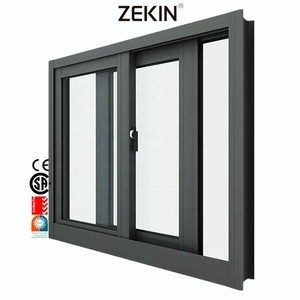 AS2047 & NFRC
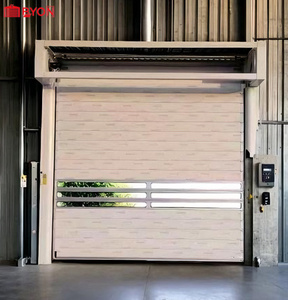
Harmonized CE Compliance & Fenestration Structural Engineering: EN 14351-1 Technical Matrix
Procuring architectural fenestration for international infrastructure, commercial high-rises, and luxury residential developments demands rigorous validation against the European Construction Products Regulation (CPR 305/2011). Under the European harmonized standard EN 14351-1:2006+A2:2016 (Windows and pedestrian doorsets without resistance to fire and/or smoke leakage characteristics), a CE Mark is not merely a trading label; it constitutes a legal binding Declaration of Performance (DoP) supported by Initial Type Testing (ITT) and Factory Production Control (FPC) audit regimes.
As an established engineering-focused exporter, our production lines in Foshan, Guangdong operate under strictly regulated tolerances using high-purity architectural grade 6063-T5 and structural 6060-T66 aluminum alloys. Every custom profile system is calibrated for static equilibrium, moment of inertia ($I_x, I_y$), dynamic wind-load displacement, and thermodynamic mitigation.
| Performance Indicator | Standard Test Protocol | Engineering Classification | Field Significance for Commercial Sourcing |
|---|---|---|---|
| Air Permeability | EN 1026 / EN 12207 | Class 4 (≤ 3 m³/h·m² at 600 Pa) | Eliminates convective drafts, drastically cuts HVAC operational energy waste. |
| Water Tightness | EN 1027 / EN 12208 | Class E900 to E1500 (Watertight up to 1500 Pa) | Prevents moisture intrusion during severe coastal storms and typhoon pressures. |
| Resistance to Wind Load | EN 12211 / EN 12210 | Class C5 (Deflection < 1/300 at ≥ 3000 Pa dynamic) | Ensures mullion integrity on high-rise facades under extreme gust turbulence. |
| Thermal Transmittance | EN ISO 10077-1 / EN ISO 10077-2 | $U_w \le 0.95 \text{ to } 1.4 \text{ W/(m²·K)}$ | Meets ultra-low energy criteria and European Near-Zero Energy Building (NZEB) mandates. |
| Acoustic Attenuation | EN ISO 10140-2 / EN ISO 717-1 | $R_w (C; C_{tr}) = 38 \text{ to } 46 \text{ dB}$ | Dampens ambient city noise, rail corridors, and airport flight path frequencies. |
| Mechanical Endurance | EN 1191 / EN 12400 | Class 4 (50,000 Operating Cycles) | Commercial hardware longevity without roller flat-spotting or rail deformities. |
Thermal transmittance ($U_w$) calculations must reflect the composite system: the frame fraction ($U_f$), the center-of-glass glazing unit ($U_g$), and the linear thermal bridge coefficient ($\Psi_g$) created by the spacer bar. Our engineering department verifies these figures through Finite Element Analysis (FEA) thermal simulation modeling, safeguarding your mechanical design specifications before profile extrusion commences.
Architectural Typologies & Engineered Application Guide
Specifying the correct sliding system requires matching physical envelope conditions with the target architectural objective. Below is our engineering synthesis for high-performance fenestration deployment:
Minimalist Pocket & Stacking Systems
Designed for luxury villas and resort developments. Utilizes concealed wall-cavity pockets with flush recessed bottom tracks. Interlock profiles are engineered down to 21mm sightlines while utilizing carbon-fiber reinforced internal stiffeners to counter wind deflection without blocking sightlines.
Heavy-Duty Lift & Slide (Hebeschiebe)
For expansive structural spans where panel weights range from 300 kg to 600 kg. Turning the actuation handle lifts the sash off its EPDM continuous compression gaskets onto stainless steel tandem rollers, allowing effortless fingertip gliding and hermetic drop-down weather sealing when closed.
Multi-Track Coastal Hurricane Systems
Engineered for exposed marine shorelines. Featuring multi-cavity pressure-equalized weep drainage cascades, structural silicone dry glazing, laminated PVB/SentryGlas® impact configurations, and AAMA 2605 / Qualicoat Class 2 fluorocarbon coatings resistant to 3,000 hours of continuous salt-spray.
Technological Development Trajectories in Modern Fenestration
The architectural fenestration sector is experiencing an unprecedented technical evolution driven by stringent energy efficiency directives, net-zero carbon targets, and the integration of digital smart home architectures.
1. Advanced Polyamide Thermal Barriers (PA66 GF25)
Traditional uninsulated profiles have been completely phased out in favor of multi-cavity, low-lambda polyamide insulation bars reinforced with 25% glass fiber. These bars feature thermal conductivities of $\lambda = 0.30 \text{ W/(m·K)}$ or lower, matching the coefficient of thermal expansion of aluminum ($2.3 \times 10^{-5} \text{ K}^{-1}$), thereby preventing thermal shearing and profile warping under extreme temperature differentials.
2. Low-E Soft-Coat & Warm-Edge Spacer Integration
State-of-the-art sliding units now incorporate double-silver or triple-silver magnetron-sputtered vacuum-deposited Low-E coatings on surface #2 or #3. Combined with stainless steel/composite hybrid warm-edge spacer bars filled with 90% Argon gas, condensation risk at the glass perimeter is virtually eradicated while maximizing visual light transmittance (VLT > 70%).
3. Concealed Motorization & Building Management Protocol
Contemporary sliding doors incorporate brushless DC linear servo drives seamlessly integrated into the top frame transoms. These motors operate quietly (< 35 dBA) and connect directly to centralized Building Management Systems (BMS) via Modbus, BACnet, or KNX protocols, supporting automated climate response and synchronized access controls.
4. Zero-Threshold Barrier-Free Accessibility (EN 17210)
Universal design standards require completely continuous flooring transitions without tripping hazards. Modern drainage tracks incorporate hidden sub-floor siphonic drainage troughs covered by architecturally flush slotted grates that evacuate water at up to 180 liters per minute per linear meter during torrential downpours.
Global B2B Sourcing Trajectories & Supply Chain Risk Mitigation (2025–2030)
Procurement leaders are navigating shifting regulatory frameworks, rising transport costs, and stricter sustainability audits. Understanding these macro shifts is critical to managing capital expenditure and project completion timelines:
EU CBAM & Embodied Carbon
With the enforcement of the EU Carbon Border Adjustment Mechanism (CBAM), importers are mandated to report embedded greenhouse gas emissions. Suppliers utilizing scrap-recycled hydro-powered aluminum billeting (yielding < 4.0 kg $CO_2$e/kg Al) offer substantial tariff and compliance advantages over primary coal-fired smelter stock.
Unitized Modular Prefabrication
High on-site labor costs in Europe, North America, and Australia have triggered a massive shift toward pre-glazed, factory-assembled unitized sliding frames. Sourcing systems with factory-calibrated hardware and snap-in sub-frame receivers reduces on-site installation labor hours by up to 65%.
BIM & Digital Twin Traceability
Enterprise-tier procurements now mandate Level 2 Building Information Modeling (BIM) files and digital material passports (QR/RFID chips embedded in sash transoms) logging exact glass build dates, extrusion melt numbers, coating warranty IDs, and maintenance cadence schedules.
Direct Manufacturing Authority: Guangdong Dejiyoupin Doors and Windows Co., Ltd.
Operating under the globally recognized DERCHI brand, our manufacturing campus in Foshan, Guangdong represents the pinnacle of Chinese high-end architectural fenestration engineering. Sourcing directly from an established Tier-1 manufacturer eliminates intermediary trading margins and guarantees absolute traceability from raw billet extrusion to container loading.
Single-Source B2B Manufacturing Mastery
Ranked among China's Top 10 premium window and door enterprises, we provide complete, integrated fenestration schedules for international developers, architects, and commercial general contractors across Europe, North America, Australia, Africa, and the Middle East.
- 180,000 m² Modern Production Base: Houses German CNC profile machining centers, automated cutting lines, and climate-controlled robotic silicone glazing bays.
- 600+ Skilled Personnel & Engineering Staff: Dedicated structural engineers delivering complimentary CAD shop drawings, structural wind-pressure analysis, and BIM files.
- Accredited Global Certifications: Full CE (EN 14351-1), AS2047 (Australia N6 cyclonic rating), ISO9001 quality management, and UL fire-rated certifications.
- Consolidated Container Logistics: Precision loading plans with fumigated steel-frame plywood crating engineered to survive 40-day transoceanic sea freight without vibration or salt-spray damage.

Technical & Procurement FAQ for International Specifiers
Direct, engineering-grounded answers addressing statutory standards, testing protocols, custom profiles, and transoceanic shipping logistics:
1. How does your factory verify CE conformity under EN 14351-1 for custom opening dimensions?
2. What is the difference between standard anodized aluminum and Qualicoat Class 2 / C5 marine coatings?
3. How is the overall window U-value ($U_w$) determined, and can your systems achieve Passive House levels?
4. What roller bearing technologies are employed to prevent track jamming on heavy 400kg+ panels?
5. Can you accommodate cyclonic wind pressures and large missile debris impact requirements (AS2047 / ASTM)?
6. What export crating protocols do you enforce to guarantee zero breakage on container shipments?
7. What is your standard production lead time and minimum order quantity (MOQ) for custom projects?
8. How do your engineers support our site installation teams in different international time zones?
Ready to Finalize Your Fenestration Schedule?
Submit your architectural elevations, door schedules, or tender drawings. Our engineering division will return a comprehensive structural feasibility assessment, thermal performance calculation report, and competitive factory-direct quote within 24 business hours.
