Featured Architectural Aluminum Sliding & Entry Systems
Discover our factory-engineered configurations, pairing high-tensile security fly screens, acoustic multi-panel sliding mechanisms, and structural aluminum profiles tested to rigorous international standards.
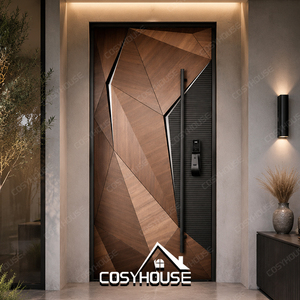
Custom Aluminum Exterior Front Door for Villa Projects
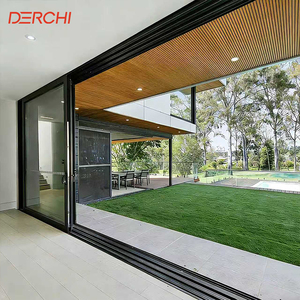
Panoramic Heavy-Duty Multi-Panel Sliding Glass Door
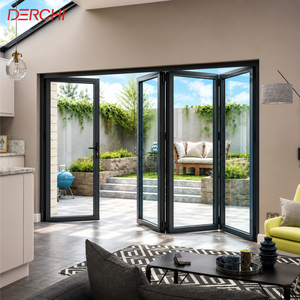
Panoramic Accordion Bifold Sliding Folding Patio Door
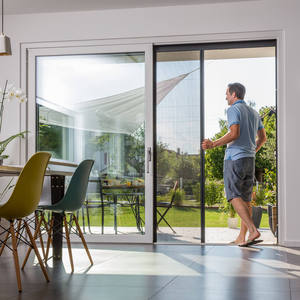
Aluminum Pleated Mesh Sliding Insect Fly Screen Door
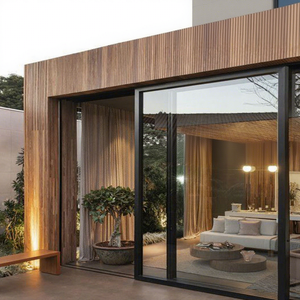
Heavy Duty Waterproof Double-Glazed Bathroom Sliding Door
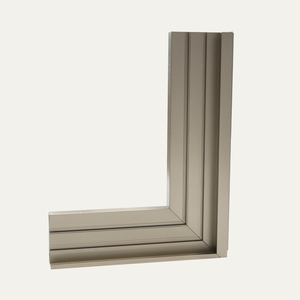
Italian Design Slim-Line Aluminum Glazed Partition Frame
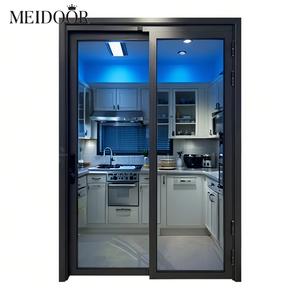
Modern Waterproof PT/PD Swing-Slide Hybrid Entry Door
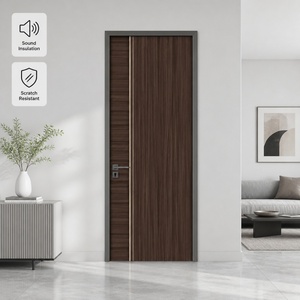
Custom Aluminum-Clad Soundproof Composite Doors
In contemporary architectural fenestration, an aluminium sliding net door is no longer treated as an auxiliary fly screen accessory. Instead, under the European Construction Products Regulation (EU CPR No 305/2011) and Harmonised Standard EN 14351-1:2006+A2:2016, integrated screen and patio assemblies function as a unified exterior building envelope system. These systems must simultaneously meet demanding requirements for wind load resistance, air permeability, mechanical operational forces, and impact security while maintaining unimpeded natural ventilation and clear solar aperture.
As a primary manufacturing partner for commercial developers, general contractors, and tier-1 facade consultants, Guangdong Dejiyoupin Doors and Windows Co., Ltd. (DERCHI) produces CE-certified sliding net door configurations fabricated exclusively from virgin primary ingot Alloy 6063-T6 and 6060-T66. These profiles exhibit an ultimate tensile strength exceeding 205 MPa and yield strength beyond 170 MPa. By engineering reinforced jamb profiles with high moment of inertia values (Ix, Iy), our systems withstand significant negative and positive wind pressures without dynamic frame displacement that could compromise roller contact or dislodge high-tension security mesh.
The integration of the mesh medium involves three distinct technical pathways based on end-use criteria:
- Structural Security 304/316 Marine Stainless Mesh: Wire diameter 0.80mm to 1.00mm, plain weave 11x11 or 12x12 mesh count. Fastened through a patented dual-screw mechanical clamp wedge system that distributes dynamic impact loads across the entire perimeter frame, passing simulated jimmy, knife shear, and dynamic impact tests (EN 1627 RC2/RC3 equivalent and Australian AS 5039/5041 standards).
- High-Flexibility Accordion / Pleated Net Assemblies: Utilizing PET or PP monofilament yarns coated with waterproof fluorocarbon resins. Designed with concealed high-modulus Kevlar tension cords to eliminate friction sag, functioning with low-profile sills (under 4mm height) complying with barrier-free ADA and European accessibility regulations.
- Micro-Weave Architectural Fiberglass Fly Netting: Anti-static, UV-stabilized vinyl-coated fiberglass (18x16 mesh per inch), engineered specifically for maximum airflow transparency while preventing intrusion of minute insects (Culicoides and gnats) in coastal and tropical locations.
Engineers and procurement officers can cross-examine performance parameters across mesh media variants to align with structural calculations and project tender guidelines:
| Evaluation Parameter | 316 Marine Stainless Mesh | High-Tensile 304 Mesh | Pleated / Accordion System | Fiberglass Fly Net |
|---|---|---|---|---|
| Wire Diameter / Thickness | 0.90 mm ± 0.02 mm | 0.80 mm ± 0.02 mm | 18-20 mm Pleat Depth | 0.28 mm Filament |
| Corrosion Resistance (ASTM B117) | > 3,000 Hours Salt Spray | > 1,500 Hours Salt Spray | Immune (Polymeric) | Immune (Polymeric) |
| Airflow Aperture Rate (%) | 42% - 46% Effective Free Area | 48% - 52% Effective Free Area | 58% - 64% Effective Free Area | 66% - 72% Effective Free Area |
| Burglary Forced-Entry Rating | High: RC2 / AS5039 Pass | Medium-High: RC2 Pass | Visual Deterrence Only | Insect Barrier Only |
| Sill Configuration | Triple Track / Flush Track | Dual Track / Triple Track | Zero-Threshold (3.5mm Track) | Standard Track Overlap |
| Tensile Strength (MPa) | ≥ 950 MPa Wire Core | ≥ 850 MPa Wire Core | High-Tension Cord (Kevlar) | Standard Tensile |
The international supply chain for fenestration systems is undergoing fundamental technological transformations driven by decarbonization benchmarks, automated lean manufacturing, and stricter building envelope legislation across the European Union, the Middle East, the Americas, and fast-growing African metropolises. Commercial procurement directors must navigate several shifts:
Thermal Break Consolidation
Modern codes require continuous thermal separation. Sourcing is shifting rapidly toward co-extruded polyamide (PA66 GF25) thermal breaks that structurally integrate glass panels and multi-track sliding screens into a unified frame, avoiding cold-bridging and condensation risks.
Zero-Threshold Accessibility
Barrier-free architecture under EN 17210 mandates seamless interior-exterior transitions. Next-generation sliding net systems feature recessed flush tracks with magnetic drain flaps and self-cleaning debris brushes to prevent wheel blockage while ensuring unimpeded wheelchair roll-over.
Digital RFQs & BIM Precision
Procurement teams demand Revit/IFC parametric families alongside structural wind calculation reports before placing bulk purchase orders. Factories must provide pre-production CAD approval drawings to verify interlock clearances and perimeter anchoring details.
Low-Carbon Green Billet Processing
With CBAM (Carbon Border Adjustment Mechanism) implementation in Europe, corporate buyers seek suppliers using hydro-powered smelting processes and scrap closed-loop recycling, verified by third-party Environmental Product Declarations (EPD).
Extreme Climate Adaptations
High UV exposure, coastal saline spray, and sandstorms dictate durable surface treatments. Suppliers must supply Qualicoat Class 2 powder coats or fluorocarbon (PVDF) 3-coat finishes capable of withstanding 5,000 hours of continuous acetic salt spray testing.
Factory Consolidated Logistics
Importers minimize landed costs by ordering complete building packages—sliding net patio doors, main entrance doors, interior soundproof units, and balustrades—shipped in moisture-barrier crating within shared 40HQ ocean containers directly to project destinations.
With over 25 years of specialized engineering in high-performance building envelope systems, Guangdong Dejiyoupin Doors and Windows Co., Ltd. (DERCHI) operates as a Tier-1 fenestration powerhouse recognized among the Top 10 premium door and window brands in China. Operating from an expansive 180,000 &msup2; specialized manufacturing base in Foshan, Guangdong, our workforce of over 600 skilled technicians, metallurgists, and facade engineers produces premium bespoke products for demanding commercial and luxury residential projects globally.
180,000 &msup2; Smart Facility
Equipped with 5-axis German CNC profile centers, automatic dual-head miter saws, robotic corner crimping, and automated electrostatic powder coating lines.
Certified Testing Rigor
Full CE compliance under EN 14351-1, ISO9001:2015 Quality Management Systems, Australian AS2047 cyclic testing certification, and UL fire-rated credentials.
Complimentary CAD/BIM Detailing
Our dedicated engineering department drafts tailored structural shop drawings, wind-load deflection calculations, and sill drainage details prior to extrusion cutting.
Export Route Crating
Engineered multi-layer moisture-proof wrapping, corner protection blocks, and steel-reinforced fumigated wooden crates built for ocean transit and port customs handling.
Our comprehensive testing laboratory monitors water tightness, structural wind deflection, and air infiltration on full-scale physical mockups up to 6 meters in height. This vertical integration guarantees that every batch of aluminium sliding net doors, multi-panel patio screens, and security entrance barriers meets exact architectural tolerances before container loading.
Direct answers to technical, commercial, and regulatory queries commonly raised by facade engineers, quantity surveyors, and project developers:
1. What documentation proves your sliding net doors conform to CE certification requirements?
2. What aluminum alloy grade and wall thickness are standard for commercial project sliding frames?
3. How does the 316 marine-grade security mesh compare to standard aluminum or fiberglass fly mesh?
4. Can sliding net systems be integrated into multi-track configurations alongside glass patio panels?
5. How do you prevent electrolytic galvanic corrosion between aluminum frames and stainless steel wire mesh?
6. What roller carriage systems are used to guarantee smooth operation over 100,000 cycles?
7. Can your engineering team customize threshold heights for barrier-free and disabled access standards?
8. What surface finish warranties do you provide for harsh desert or coastal regions?
9. What is your lead time, minimum order quantity (MOQ), and sample policy for commercial contractors?
10. How are units crated to prevent maritime freight transit damage during international ocean transport?
Engineer Your Project's Fenestration with DERCHI
Whether you require CE-certified structural sliding net systems, cyclone-rated double glazed patio sliders, or high-security villa entry doors, our engineering team in Foshan is prepared to assist with free CAD shop drawings, acoustic and thermal calculations, and factory-direct project quotes.
