Architectural Engineering of CE-Compliant Sliding Systems Integrated with Side Windows
The specification of CE certified aluminium sliding doors with side windows represents a cornerstone in contemporary architectural envelope design. By integrating lateral vision glass (sidelights) directly into structural high-performance sliding frame sub-assemblies, architects and commercial builders achieve panoramic aesthetics without compromising mechanical stability, airtightness, or thermal resistance.
Factory Engineered Solutions for Commercial & Residential Projects
Explore our precision-manufactured fenestration profiles, tested to European (EN 14351-1), Australian (AS2047), and North American engineering criteria.
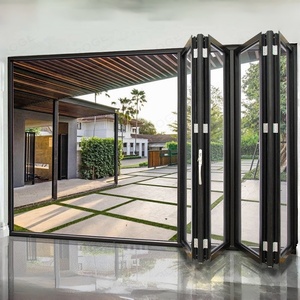
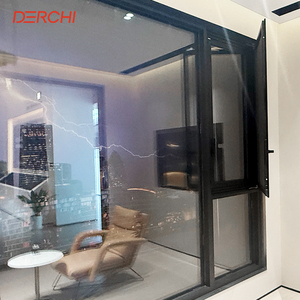
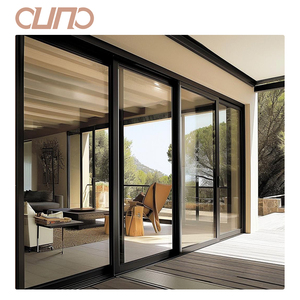
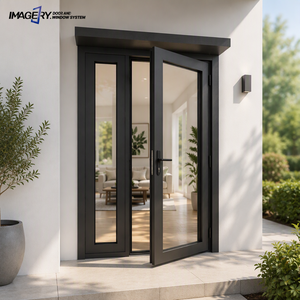
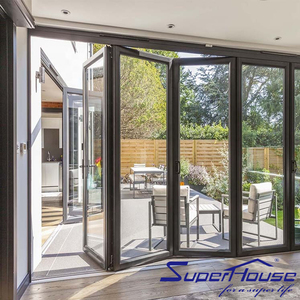
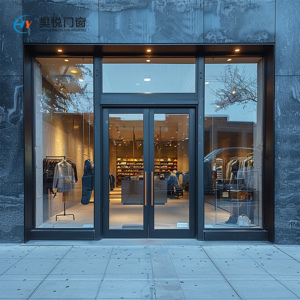
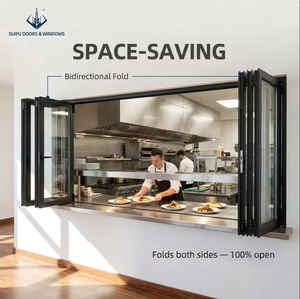
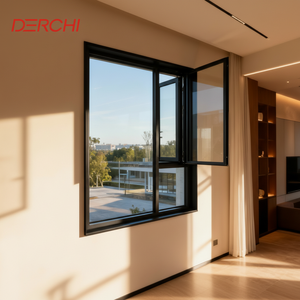
Why Global Developers Source from Guangdong Dejiyoupin (DERCHI)
Recognized among the Top 10 door and window brands in China, DERCHI brings 25+ years of engineering rigor to institutional and luxury residential projects worldwide.
CE & International Compliance
Every product batch is produced under ISO 9001 quality supervision and tested against European EN standards (CE mark), Australian AS2047, and UL fire-rated standards for rapid structural approval by site consultants.
180,000 ㎡ Direct Infrastructure
Factory-direct integration without intermediary brokers eliminates communication gaps. Our 600+ personnel operate automated CNC profiling lines, ensuring strict dimensional tolerance within ±0.5mm across all multi-track orders.
Turnkey CAD/BIM Customization
We do not operate on fixed molds alone. Our engineering department develops customized shop drawings, junction details, and structural wind-pressure calculations matching specific structural openings free of charge.
Containerized Ocean Logistics
Specialized marine-grade crating utilizes fumigated solid timber frames, reinforced corners, and desiccant vacuum wrapping, ensuring damage-free transit to key global ports including Lagos, Tema, Durban, Rotterdam, and Long Beach.
Structural Principles of Integrating Sidelights with Heavy-Duty Sliding Sash
When sliding panels transition directly into stationary side windows, significant structural shear, wind fatigue, and thermal expansion forces concentrate at the common transom or mullion joint. Addressing these factors requires specialized manufacturing disciplines.
| Performance Vector | Standard Market Residential Grade | DERCHI CE Industrial Certified Specification | Architectural Engineering Benefit |
|---|---|---|---|
| Aluminium Alloy & Temper | Recycled or 6063-T4 Commercial Scrap | Primary Virgin 6063-T6 or 6061-T6 Billet Extrusions | Prevents structural deflection under high wind load; ensures sharp anodizing/coating adhesion. |
| Profile Wall Thickness | 1.2 mm - 1.4 mm Standard | 2.0 mm - 3.0 mm Reinforced Commercial Caliber | Carries heavy multi-layered acoustic laminated glass units without sag over large spans. |
| Thermal Barrier Method | PVC Strip or Non-Insulated Mono-chamber | Polyamide PA66 GF25 Dual Thermal Break Insulation | Minimizes U-values (down to 1.1 W/m²K), mitigating interior condensation and thermal shock. |
| Mullion Junction Rigidity | Surface Screwed Butt-Joint | Integrated Structural Mullion with Internal Steel Splines | Resists lateral shear loads caused by forceful sliding sash impact against the fixed side frame. |
| Hardware & Rollers | Zinc Cast Rollers (50kg capacity) | Quadruple Stainless Steel 304/316 Tandem Rollers (400kg+) | Effortless fingertip operation tested beyond 100,000 opening and closing cycles. |
Acoustic Decoupling
Integrated side-lites act as resonant sound cavities if not acoustically balanced with the active sliding door. DERCHI specifies asymmetric double- or triple-glazed setups (e.g., 6mm Low-E + 12Ar + 4mm + 0.76PVB + 4mm) that suppress ambient decibel levels by up to 42 dB Rw.
Multi-Tier Hydrostatic Drainage
Differential wind pressure between the moving sash track and stationary sidelight base can draw standing water inward. Our factory utilizes cascading drain slots coupled with internal check-valves to achieve water tightness ratings of up to 900 Pa under dynamic rain conditions.
Multi-Point Structural Locking
Thermal cycling can bow tall sliding doors if secured only by a center latch. We employ multi-point rod locks with mushroom head cams distributed along the vertical stile, engaging stainless steel keeps on the adjacent side-window frame for enhanced anti-burglary (RC2/RC3) performance.
Future Sourcing & Procurement Trends (2025–2030)
How evolving building standards, climate requirements, and automation affect the procurement of aluminium fenestration.
1. Carbon Neutrality & EPD Mandates
Contractors operating in Europe, the Americas, and Oceania increasingly require verified Environmental Product Declarations (EPD). Procuring systems made with low-carbon aluminium produced via renewable hydropower is shifting from a green bonus to an import prerequisite under cross-border carbon adjustment mechanisms (CBAM).
2. Ultra-Narrow Interlock Profiles
Architectural demand favors concealed perimeter frames where only a 20mm-to-25mm visible vertical interlock remains between sliding panels and side glass. This minimalist visual profile requires stiffer structural alloys (e.g., silicon-magnesium structural grades) to prevent sash fluttering in windstorms.
3. Integrated Mechatronics & Smart Building Integration
Future sliding doors with fixed sidelights are increasingly paired with internal brushless magnetic linear drive motors. Hidden contact sensors embedded within the side-window rebate link to HVAC and smart building automation systems, adjusting ventilation when doors open.
4. Modular Prefabricated Transom Couplers
To reduce onsite labor costs and simplify installation, fenestration engineering is shifting toward factory-machined interlocking sub-frames. Instead of site-glazing wide side windows next to heavy sliding rails, pre-shimmed split couplers allow panels to align and clip together with weather-tight internal EPDM expansion gaskets.
Frequently Asked Questions for Project Procurement
Clear engineering and export logistics answers for importers, contractors, and lead architects.
What specific standards verify CE certification for aluminium sliding doors?
How are fixed side windows structurally joined to sliding door frames to prevent water leaks?
Can the sidelights accommodate different glass thicknesses than the sliding sash?
What surface treatments protect the aluminium framing in corrosive coastal environments?
How does the factory manage container loading to prevent frame deflection during sea freight?
What is the standard manufacturing lead time for custom-engineered project specifications?
Plan Your Project's Fenestration Schedule
Send your elevation drawings, CAD door schedules, or tender documents directly to our factory engineering division for a prompt technical review and quotation.
