Featured CE Certified Aluminium Sliding Systems
Engineered for commercial high-rises, coastal luxury villas, and passive residential architectures. Verified under European testing standards for water tightness, air permeability, and structural wind resistance.
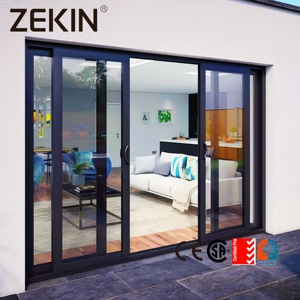
Customized Hurricane Impact Double Tempered Sliding Door
- Profile: 6063-T6 Architectural Alloy
- Design Pressure: DP70 / 4500 Pa Windload
- Glass Spec: 6mm+1.52PVB+6mm Lami-Insulated
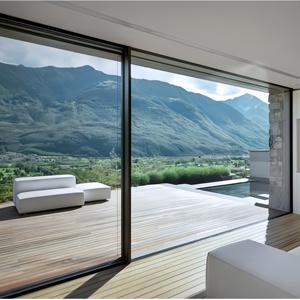
Modern Double Glazed Energy Efficient Balcony Sliding Door
- U-Value (Uw): ≤ 1.4 W/(m²·K) High Isolation
- Polyamide Strip: 24mm PA66 GF25 Isobar
- Glazing Unit: 5mm+12Ar+5mm Low-E Argon
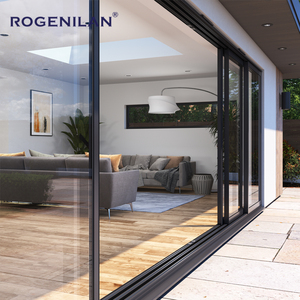
Heavy Duty Panoramic Large Panel Sliding Door with Integrated Mesh
- Max Panel Weight: 400 kg Smooth Carriage
- Visible Stile: 28mm Ultra-Slim Interlock
- Screening: 304 Stainless Mesh Concealed
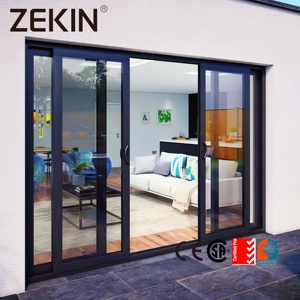
Panoramic Double Tempered Glass Courtyard Patio Sliding Door
- Air Permeability: Class 4 (EN 12207)
- Water Tightness: Class E900 (EN 12208)
- Track Config: Dual / Triple Extruded Rails
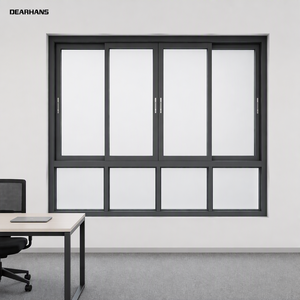
Energy-Saving Precision Smooth Sliding Aluminium Architectural Windows
- Noise Attenuation: Rw = 42 dB Sound Isolation
- Rollers: Heavy-load POM Bearing Wheels
- Applications: Hotels, Apartments, Hospitals
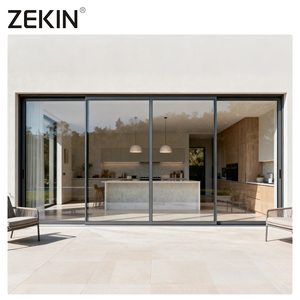
Standard Low-E Soundproof Exterior Patio Sliding Door Series
- Surface Tech: Qualicoat Class 2 Powder Coat
- Hardware: Cisa / Siegenia Multi-Lock
- Finishes: Architectural Matte Black / Anodized
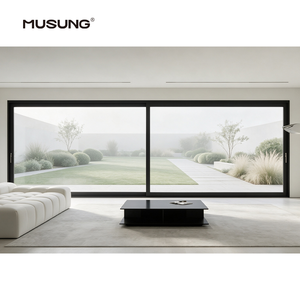
Ultra-View Thermal Lift & Slide Heavy-Duty Patio Glass Door System
- Mechanism: G-U Lift-Slide Gear Transmission
- Gaskets: Continuous EPDM Vulcanized
- Perimeter Seal: Zero-Draft Drop Seal Barrier
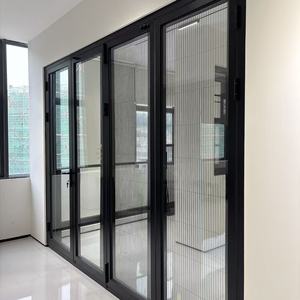
Commercial Soundproof & Windproof Sliding Glass Door System
- Wind Load: Class C5 (≥ 2000 Pa) Safety
- Threshold: ADA Flush In-Floor Barrier-Free
- Durability: 100,000 Cycle Tested (EN 1191)
EN 14351-1 Technical Benchmarks for Architectural Sliding Enclosures
Procuring CE-marked aluminium sliding assemblies requires navigating Annex ZA of the Construction Products Regulation (EU CPR No 305/2011). Below is the mandatory performance matrix verified through notified laboratory audits.
For international property developers, general contractors, and facade consultants, the CE marking on aluminium sliding doors and windows is not merely a border customs formality. It represents a legally binding Declaration of Performance (DoP) under the European harmonized standard EN 14351-1:2006+A2:2016 (Windows and doors - Product standard, performance characteristics). Every extrusion alloy, thermal separation bridge, co-extruded EPDM gasket, and architectural hardware fitting undergoes strict initial type testing (ITT) and factory production control (FPC).
| Test Parameter | Harmonized Test Standard | Standard Commercial Fenestration | DERCHI Heavy-Duty CE Series | Regulatory Significance |
|---|---|---|---|---|
| Thermal Transmittance (Uw) | EN ISO 10077-1 / -2 | 2.4 - 2.8 W/(m²·K) | ≤ 1.1 - 1.4 W/(m²·K) | Directive (EU) 2018/844 compliance; prevents condensation and drops HVAC energy consumption. |
| Air Permeability | EN 1026 / EN 12207 | Class 2 (300 Pa baseline) | Class 4 (600 Pa maximum) | Eliminates structural air drafts, whistling under dynamic wind shear, and latent heat infiltration. |
| Water Tightness | EN 1027 / EN 12208 | Class 4A (150 Pa unshielded) | Class 9A / E900 (900 Pa) | Resists tropical downpours and oceanfront wind-driven rains without sill-overflow failure. |
| Wind Load Resistance | EN 12211 / EN 12210 | Class B2 (800 Pa) | Class C5 / N6 (> 3000 Pa) | Calculated relative frontal deflection < 1/300 of clear span; no glazing pop-out during typhoon shear. |
| Acoustic Insulation (Rw) | EN ISO 717-1 | 28 - 32 dB | 38 - 44 dB Sound Decoupling | Mitigates low-frequency urban traffic, airport noise, and coastal marine turbulence. |
| Operating Forces & Safety | EN 12046-1 / EN 14608 | Class 1 (≤ 100 N manual pull) | Class 2 (≤ 50 N low effort) | Heavy sashes up to 450 kg glide effortlessly across stainless quad-rail bearing cartridges. |
Technological Evolution & Architectural Engineering Trends
How smart automation, low-carbon extrusion metallurgy, and minimalist structural sightlines are redefining commercial and luxury residential fenestration specifications through 2030.
Ultra-Slim Sightlines & Structural Inertia
Architectural demand has transitioned from thick multi-chamber profiles to minimalist interlocks under 20mm. Achieving structural compliance (EN 12210 Class C5) with micro-profiles requires internal composite reinforcement: high-modulus carbon-fiber rods and structural steel stiffeners fitted within the 6063-T6 thermal chamber, granting wind resistance while delivering up to 98% visual glass transmittance.
Hidden Electromechanical Drive Automation
Modern curtain wall sashes weighing 300kg to 600kg increasingly feature concealed 24V/48V DC brushless servo motors concealed entirely within the upper frame transom. Integrated optical infrared anti-pinch sensors, KNX/BACnet building automation integration, and magnetic induction locking deliver silent operation with zero architectural visual footprint.
Decarbonized Aluminium & EPD Transparency
Global ESG criteria, EU CBAM (Carbon Border Adjustment Mechanism), and LEED v4.1 certification necessitate traceable embodied carbon metrics. Leading tier-one extruders employ hydro-powered aluminium billets yielding less than 4.0 kg CO2 per kg of finished profile, coupled with recyclable PA66 insulative polymer barriers to ensure circular end-of-life reclamation.
B2B Sourcing Analysis: Mitigating Global Fenestration Risks
Key parameters purchasing directors, MEP consultants, and project developers must evaluate when contracting high-volume window and door fabrication facilities.
Contracting Best Practices: From Tender to Site Handover
Procuring custom fenestration directly from Chinese manufacturing centers has matured beyond basic unit price negotiations. Sophisticated global developers now prioritize total cost of quality (CoQ). Key contractual stipulations should mandate:
1. Billet Origin Verification: Chemical composition inspection reports confirming silicon (0.2-0.6%) and magnesium (0.45-0.9%) ratios under EN 573-3 to prevent structural brittleness under cyclic thermal fatigue.
2. Hardware Compatibility Warranties: Ensuring European-standard C-groove profiles that natively accept certified multi-point locking gear from global hardware providers (such as Siegenia, Hoppe, Cisa, and Sobinco) without requiring site modification.
3. Container Loading Optimization: Factory pre-assembly of knocked-down (KD) subframes utilizing shock-absorbing custom steel/timber A-frame crates, desiccated shrink-wrapping, and corner edge shields to eliminate maritime transit friction and salt-fog oxidation.
Guangdong Dejiyoupin Doors & Windows Co., Ltd. (DERCHI)
Recognized among the Top 10 architectural fenestration and door engineering brands in China, DERCHI operates as an industrial-scale manufacturing hub for international B2B contracting, luxury residential villas, and commercial hospitality towers.

Frequently Asked Technical & Sourcing Questions
Direct answers to the most critical technical, logistic, and contractual questions faced by procurement managers and structural facade engineers.
How does DERCHI verify CE compliance under EN 14351-1?
What is the typical thermal performance (U-Value) achievable?
Can you manufacture custom dimensions for large structural spans?
How do you guarantee corrosion resistance in coastal marine zones?
What documentation do you provide for project approvals?
What are your packaging standards to prevent maritime transit damage?
Accelerate Your Project with Certified Engineering Specs
Access our full architectural catalog, CAD profile cross-sections, structural loading tables, and complete CE test certificates. Connect directly with our senior fenestration engineers for free estimation and custom shop drawings.
