Next-Generation Fenestration: Structural Integrity Meets Architectural Transparency
In modern architectural design, industrial building envelopes demand an uncompromising balance of spatial permeability, energy conservation, and robust wind-load resistance. As a premier CE-certified aluminium sliding and folding door manufacturer operating from our state-of-the-art 180,000 m² smart fabrication base in Foshan, Guangdong, Guangdong Dejiyoupin Doors and Windows Co., Ltd. (DERCHI) establishes an international benchmark in fenestration systems. By integrating premium 6063-T6 architectural-grade aluminium profiles, multi-cavity polyamide (PA66) thermal breaks, and precision German-engineered multi-point hardware assemblies, our sliding and accordion bi-fold door configurations deliver superior structural resilience, acoustic isolation, and life-cycle economics for luxury residential estates, commercial developments, and hospitality landmarks worldwide.
Precision Architectural Bi-Fold & Sliding Door Assemblies
Explore our CE-certified sliding and folding systems engineered with acoustic baffling, multi-cavity thermal barriers, and heavy-duty concealed bottom-rolling gear designed to endure 100,000+ continuous operating cycles.
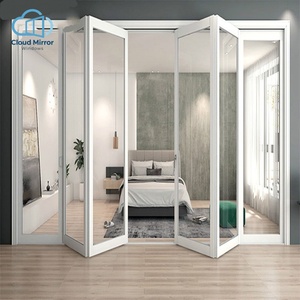 European Style
 Modern Pure White Aluminum Bi-Fold Door Tempered Glass Full View Folding Sliding Exterior Bathroom Entry
Ultra-narrow sightline configuration featuring electrostatically applied pure white powder coating. Engineered for full-view aesthetics with tempered safety glass and seamless flush bottom track integration.
Product Specifications →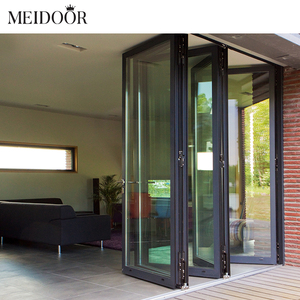 Patio Systems
Exterior Front 4 Panel Double Glazed Patio Aluminium Sliding Doors Folding Tri Fold Storm Japanese Bifold Door
Reinforced 4-panel multi-configuration door certified for extreme storm and wind pressures. Features heavy-gauge perimeter gaskets and dual-tempered argon-filled insulated glass units.
Product Specifications →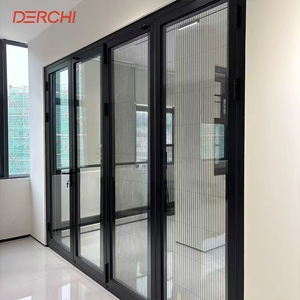 High Security
DERCHI Custom Security Bi-fold Aluminum Bifold Patio Doors
Commercial-grade multi-point deadbolt locking mechanics paired with anti-crowbar extrusion geometry. Custom manufactured to provide maximum security across expansive residential patio openings.
Product Specifications →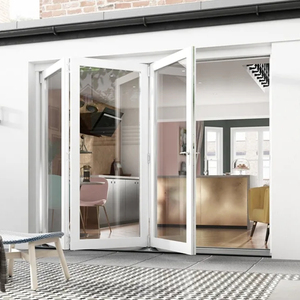 German Hardware
Modern Aluminum Sliding Bifold Doors Double Glazing Tempered Glass Germany Kerssenberg Hardware Black Finish 5 Year Courtyard
Equipped with German Kerssenberg precision roller bearings and heavy hinges. Matte black fluorocarbon finish offering superior corrosion resistance for coastal courtyards and luxury terraces.
Product Specifications →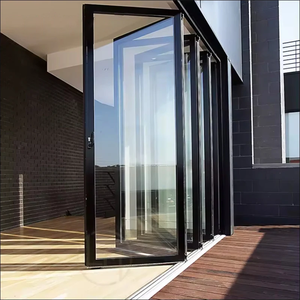 Impact Rated
Manufacturer Waterproof Hurricane Proof DoubleGlazed Aluminum Sliding Glass Patio Doors Foldable Folding Door
Engineered for hurricane-prone and severe tropical environments. Structural deflection tested to AS2047 standards, featuring stepped drainage chambers and impact-resistant laminated glazing.
Product Specifications →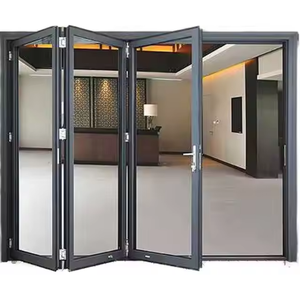 Thermal Break
Heavy Duty Modern Design Thermal Break Aluminum Accordion Door Foldable Bifold Retractable Fly Screen Finished Surface
Integrated polyamide thermal barrier framework paired with an ultra-fine, concealed retractable fly screen. Maximizes natural ventilation while maintaining high thermal performance.
Product Specifications →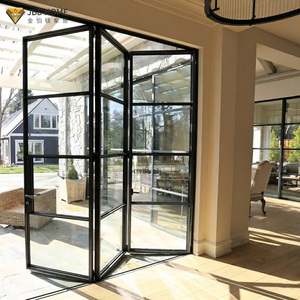 Weatherproof
Custom Outdoor Patios Heat Insulation Aluminum Folding Door Glass Door Fold Moisture Resistant Exterior Bi Folding Sliding Door
Triple-gasket EPDM weatherstripping system delivers airtight insulation. Defends interiors against intense solar heat and tropical humidity without profile warping or finish oxidation.
Product Specifications →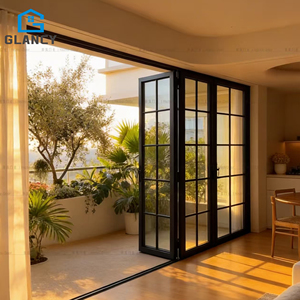 Architectural Grade
Aluminum Alloy Balcony Patio Bi-Fold Slide Folding Doors with Screen Thermal Insulation for Interior Garden and Courtyard Use
Heavy-gauge extrusion profile balancing expansive structural sash weight with whisper-quiet, featherlight sliding kinematics. Tailored for transition between interior rooms and landscaped courtyards.
Product Specifications →Why Tier-1 Contractors and Global Importers Partner with DERCHI
Recognized among the Top 10 premium door and window manufacturers in China, DERCHI bridges the gap between precision industrial engineering and architectural elegance across residential, commercial, and hospitality developments.
Stringent European & International Standards
Our sliding and folding door assemblies hold verified international compliance marks including CE (EN 14351-1), ISO9001 quality management certification, Australian AS2047 structural and water penetration benchmarks, and UL fire ratings.
- Zero-defect in-line QC from ingot extrusion to final packaging
- Fully documented test reports for immediate site inspector sign-off
- Conformity certification for African and global ports (e.g. SONCAP, PVoC)
100% Bespoke CAD/BIM Shop Drawings
Our in-house technical engineering department collaborates directly with client project managers, converting structural opening dimensions into millimeter-precise CAD shop drawings and structural loading calculations.
- Free CAD schedule reviews within 24 business hours
- Customized floor sills: fully recessed, low-step, or heavy-drainage tracks
- Infinite architectural surface coatings: AkzoNobel fluorocarbon & wood grain
Turnkey Container Logistics & Export Packaging
Over-the-ocean transit demands reinforced protective crating. DERCHI deploys heavy-duty enclosed fumigated wooden crates, multi-layer pearl foam wrap, and corner protectors to ensure zero transit shock.
- Direct sea shipping: FOB China or CIF to all major international commercial ports
- Optimized container nesting strategies to minimize ocean freight costs
- Numbered panel sequencing for rapid, systematic site deployment
One-Stop Architectural Envelope Integration
Rather than dealing with fragmented suppliers across multiple fenestration categories, global procurement executives leverage DERCHI as a single accountable partner. Our 180,000 m² manufacturing ecosystem delivers complete building packages encompassing entry pivot systems, folding doors, sliding patio assemblies, architectural glass curtain walls, and fire-rated entries under consolidated quality warranties.
Future Procurement Trends in Architectural Aluminium Fenestration
The global aluminium sliding and folding door marketplace is undergoing an evolution driven by stricter decarbonization mandates, extreme weather anomalies, and minimalist architectural aesthetics.
Ultra-Slim Sightlines & Concealed Sills
Developers are eliminating visible frame bulk in favor of panoramic glass exposure. The industry standard is moving rapidly toward interlock stiles narrower than 20mm, coupled with zero-transition barrier-free threshold tracks that flush seamlessly between interior hardwood floors and exterior patio pavers without sacrificing water barrier ratings.
Multi-Cavity Polyamide Thermal Barriers
With international building energy codes demanding lower whole-system U-values, standard uninsulated aluminium profiles are disappearing from specification schedules. Next-generation systems mandate multi-chambered PA66 GF25 thermal break strips alongside warm-edge spacer glass units to achieve U-values under 1.4 W/m²·K.
Motorization & Smart Building Automation
Commercial and luxury residential properties increasingly demand automated, concealed motorization. Modern bi-fold and sliding panels weighing in excess of 300 kg are now equipped with whisper-quiet magnetic brushless drive units linked to BMS networks, voice interfaces, and automated environmental sensors for automated storm closure.
Frequently Asked Questions by Commercial Specifiers & Importers
Direct technical answers addressing structural engineering, climatic resilience, international compliance, and global logistics.
What specific tests do DERCHI doors pass to obtain CE Certification?
Our systems undergo type testing per European harmonized standard EN 14351-1. This includes air permeability testing (EN 1026), water tightness under static driving pressure (EN 1027, reaching Class 9A), wind load resistance deflection (EN 12211/12210, rating up to Class C4/B4), and whole-window thermal transmittance calculations (EN ISO 10077-1/2).
How does the factory prevent water infiltration on recessed bi-fold bottom tracks?
Sub-floor flush thresholds utilize an engineered concealed sub-sill water channel featuring gravity step drainage chambers and concealed one-way silicone flap valves. This prevents wind-driven back-siphonage while channeling water outward into the building's drainage perimeter during severe precipitation.
Which aluminium profile alloy and surface finishes are utilized?
We extrude using virgin architectural-grade 6063-T6 billet aluminium with nominal wall thicknesses between 2.0 mm and 3.0 mm for critical structural members. Finishing treatments include marine-grade powder coating (compliant with Qualicoat Class 2), anodizing (AAMA 611), and PVDF fluorocarbon finishes specifically formulated to prevent chalking under intense UV exposure.
Can DERCHI manufacture custom irregular dimensions and over-height panels?
Yes. Every bi-fold and sliding system is engineered to order. We routinely fabricate sash panel heights reaching 3,500 mm and widths up to 1,200 mm per leaf, incorporating internal steel stiffeners into the aluminium hollow chambers to maintain structural rigidity against dynamic wind pressures.
What is the typical production lead time and ocean logistics schedule?
Upon final sign-off of our detailed CAD shop drawings, production lead time ranges from 25 to 35 calendar days depending on custom color requirements. We coordinate shipping via major ocean carriers (Maersk, MSC, COSCO) directly from Foshan or Shenzhen ports to destinations in Africa, North America, Europe, Australia, and the Middle East.
How is site installation supported remotely for overseas projects?
Every shipment is accompanied by comprehensive layout schematics, piece-numbered profiles, exploded hardware diagrams, and video walkthroughs. For large-scale multi-unit commercial developments, our English-speaking engineering team provides dedicated video conferences and step-by-step guidance to ensure flawless alignment and long-term operating performance.
Ready to Engineer Your Architectural Opening?
Connect directly with our engineering department in Foshan, China. Submit your architectural elevations, door schedules, or project opening dimensions to receive factory-direct CIF quotes and complimentary shop drawings within 24 hours.
