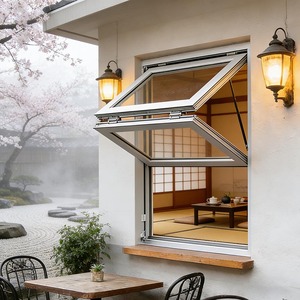
 Commercial
Enterprise Architectural Fenestration
Precision Engineered Aluminium Roof Windows for Modern Architecture
As building envelope regulations advance under rigorous international building standards, CE Certified Aluminium Roof Windows have become vital components in commercial structures, luxury residential projects, and public infrastructure. Operating from an extensive manufacturing footprint in Foshan, Guangdong—the core hub of architectural aluminum production—our production facilities integrate high-strength 6063-T6 multi-chambered aluminum profiles, precision multi-point perimeter compression seals, and advanced polyamide thermal barriers. This technical whitepaper and product portfolio deliver the engineering data, life-cycle assessments, procurement parameters, and compliance standards necessary for architects, commercial contractors, and global distribution partners.
Commercial
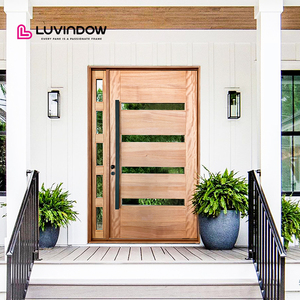 Main Entry
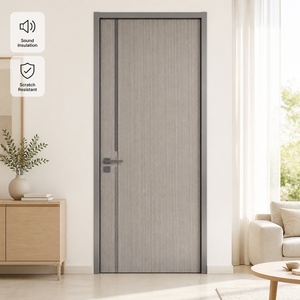 Clad System
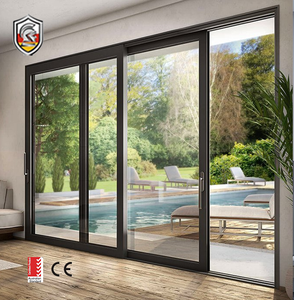 Heavy-Duty
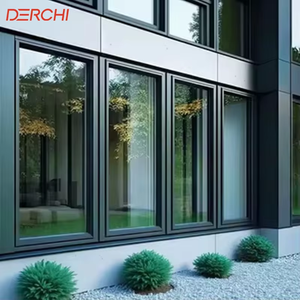 Windproof
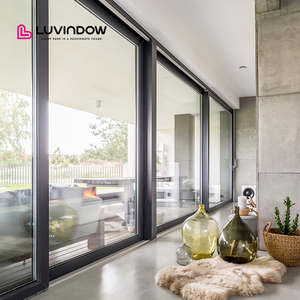 Impact Rated
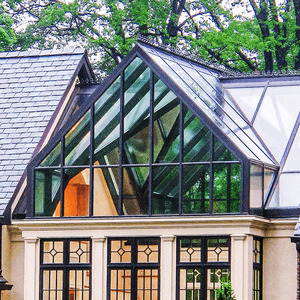 Roof Glazing
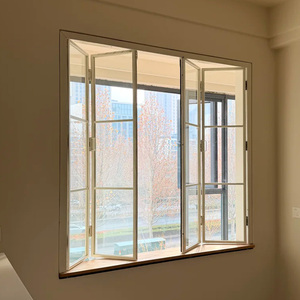 Acoustic Rated
180,000㎡
Automated Manufacturing Base in Foshan, Guangdong
600+
Skilled Engineers, Fenestration Specialists & Technicians
100+
Global Accreditations, CE Compliance & Structural Patents
25+
Years Continuous Engineering & Export Excellence
Strategic Sourcing Analysis
Future Procurement Trends in Architectural Roof Glazing
Procurement managers and general contractors face shifting supply-chain fundamentals driven by ESG mandates, whole-building life-cycle assessments, and smart envelope integration. Sourcing CE-certified roof fenestration requires a shift from transactional buying to engineered lifecycle integration.
Total Cost of Ownership (TCO) Prioritization
Modern contract specifications bypass low-initial-cost uninsulated skylights in favor of precision thermal-break systems. Lower operational expenditures from reduced HVAC envelope loading yield positive amortized ROI across a standard 30-year lifecycle.
Direct Factory BIM & CAD Integration
Commercial bids demand pre-certified digital assets. Engineering teams verify clash-detection and structural wind-uplift limits via parametric CAD modeling directly synced with CNC manufacturing centers to prevent installation schedule slippage.
Direct Container Consolidation
Consolidating mixed-category openings—including custom roof windows, commercial bi-folds, pivot doors, and curtain walls—into optimized sea-freight containers directly from one verified manufacturing entity reduces landed logistics risk and break-bulk damage.
FENESTRATION INNOVATION
Technological Innovations in Aluminium Roof Window Systems
The architectural envelope demands higher levels of structural resilience and passive thermal containment. Historically, overhead roof fenestration was prone to seal degradation, solar heat gain penalties, and air-infiltration failures. Modern manufacturing engineering has transformed the field through multi-chambered thermal break profiles, electrochromic glass systems, and motorized smoke-evacuation controls.
| Performance Parameter | Legacy Aluminium Roof Windows | Next-Gen CE Certified Fenestration | Engineering Impact |
|---|---|---|---|
| Thermal Transmittance (U-Value) | Uw > 2.8 W/(m²·K) (Cold Bridging) | Uw ≤ 1.1 to 0.8 W/(m²·K) (Triple Low-E + Argon) | Minimizes building heating/cooling loads; eliminates interior condensation run-off. |
| Acoustic Attenuation | Rw: 25 - 28 dB | Rw: 38 - 45 dB (Acoustic PVB Laminate) | Dampens heavy rain and external environmental frequencies in roof spaces. |
| Water Tightness Under Pressure | Class 4A / 150 Pa rating | Class E1500 / 1500 Pa (Continuous EPDM Vulcanized Gaskets) | Withstands typhoon conditions, horizontal squalls, and positive water ponding heads. |
| Building Automation Interface | Manual winding rods / cords | Concealed DC Actuators + Rain/Wind/BMS Sensors | Synchronizes automated natural purging, night cooling, and certified EN 12101-2 smoke evacuation. |
Structural Impact Glazing
Overhead building codes mandate that outer layers incorporate toughened tempered float glass while interior panels utilize multi-layer PVB laminated glass to secure structural capacity and human safety upon projectile impact.
Solar Gain Optimization
Advanced magnetron sputtering Low-E coatings selectively reflect infrared radiation while transmitting high levels of natural daylight. Solar Heat Gain Coefficients (SHGC) are tailored between 0.22 and 0.38 according to geographic climate envelopes.
Integrated Flashing Architecture
Engineered aluminum flashing profiles match slate, standing seam, corrugated tile, and green-roof installations, driving water shedding away from critical framework corner joints without relying on field-applied sealants.
Enterprise Strength
Factory-Direct Engineering from Guangdong Dejiyoupin
Recognized as an industry leader in architectural doors and fenestration systems, our Foshan manufacturing base delivers reliable engineering, verified quality control, and turn-key export logistics.
Automated Precision Machining
CNC multi-axis milling, automatic corner-crimping, and profile machining ensure structural tolerances within ±0.5mm across spans up to 3000mm.
Multi-Standard Testing
In-house laboratories conduct testing for wind load deflection, air permeation (EN 12207 Class 4), and structural watertightness (EN 12208 Class 9A) before bulk production.
Surface Finishing Lines
Equipped with fluorocarbon (PVDF) electrostatic lines and Qualicoat-certified powder coating options that resist coastal salt spray, industrial sulfur, and intense UV exposure.
Export Packaging Systems
Heavy-duty fumigated wooden crates, perimeter edge protectors, and desiccated vacuum wraps protect shipments from mechanical shock and moisture across ocean transit.
Engineering Insights
Frequently Asked Questions for Project Procurement
What specific standards define a fully CE Certified Aluminium Roof Window? +
Under European Construction Products Regulation (CPR 305/2011), CE-marked roof windows must verify conformity under the harmonized standard EN 14351-1. This covers resistance to wind load (EN 12210), water tightness under driving rain (EN 12208), air permeability (EN 12207), thermal transmittance (EN ISO 10077-1/-2), and impact safety performance (EN 13049). For electrically driven roof windows intended for natural smoke and heat exhaust, testing must also satisfy EN 12101-2. We provide comprehensive Declarations of Performance (DoP) and audited factory test reports for every batch.
How do thermal break profiles prevent internal condensation on roof windows? +
Aluminium is naturally conductive (k ≈ 160–200 W/m·K). Without thermal separation, outdoor winter temperatures transfer directly to the interior frame, cooling the surface below the dew point and causing condensation run-off that can damage finishes and drywall. Our systems incorporate multi-chambered, fiberglass-reinforced Polyamide (PA66 GF25) thermal struts crimped between the exterior and interior aluminum profiles. This isolates the outdoor temperature, raises the frame's temperature index (f_Rsi), and reduces the thermal envelope load.
What glass configuration is mandated for safety on sloped roof openings? +
International building codes (including IBC Chapter 24 and European regulations) prohibit single-pane annealed glass in overhead installations. The standard specification requires an insulated glazing unit (IGU) featuring: an exterior lite of minimum 6mm toughened (tempered) safety glass to endure hail, wind uplift, and mechanical maintenance loads, paired with an interior lite of laminated glass (e.g., 4mm + 0.76mm PVB + 4mm, or 6mm + 1.52mm PVB + 6mm). In the event of catastrophic breakage, the PVB interlayer retains the glass fragments to protect occupants below.
Can the factory accommodate customized rafter-spacing and odd pitches? +
Yes. Every order is produced to the approved project shop drawings. Our fenestration engineering department prepares parametric CAD designs tailored to your structural curb dimensions, purlin spacing, and roof pitch (ranging from 15° to 85° for sloped systems, or engineered flat-roof curb upstands for 0°–15° decks). Frame profiles, flashing kits, and anchor brackets are fabricated precisely for rapid site fitment.
How are smart actuators and environmental controls integrated into commercial projects? +
We provide concealed chain actuators operating at 24V DC (for fire/smoke safety integration) or 230V AC (for standard comfort ventilation). Actuators can interface directly with Building Management Systems (BMS) via dry contact, KNX, Modbus, or RF protocols. Sensor packages (detecting precipitation, indoor CO2 thresholds, and exterior wind speeds) automatically secure the roof window against weather events, maintaining building envelope integrity without manual intervention.
What is the standard production lead time and export sea freight protocol? +
Custom engineered architectural orders average a production cycle of 25 to 35 business days following CAD sign-off and material specification. Units are crated in custom reinforced plywood cases with internal foam bracing, corner shields, and anti-static wrapping. We manage FOB China, CIF, or DDP terms shipping from Foshan, Nansha, or Shenzhen ports to destinations globally, including the EU, North America, Australia, the Middle East, and key African hubs (Lagos, Tema, Mombasa, Durban).
