NFRC / CE Rated
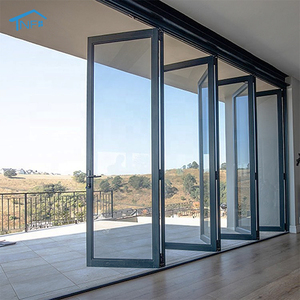
Manufactured under strict ISO9001 and CE conformity assessments. Built with primary 6063-T6 architectural grade aluminium profiles, advanced polyamide thermal barriers, and specialized multi-point hardware.
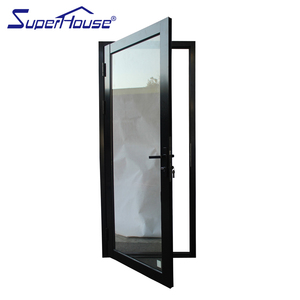
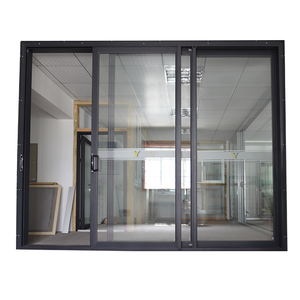
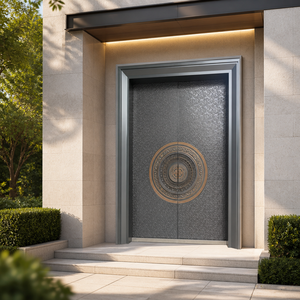
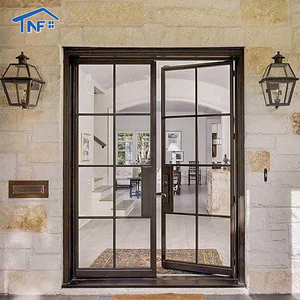
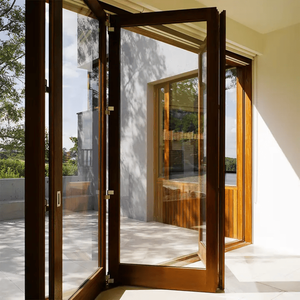
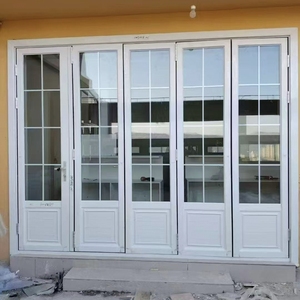
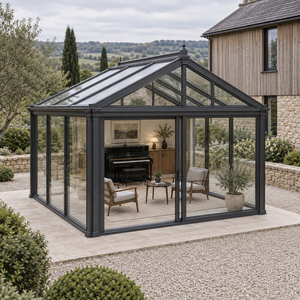
Modern architectural lounge doors—often deployed across commercial VIP lounges, airport hospitality suites, executive offices, and luxury residential terraces—represent demanding fenestration systems. These systems balance transparent sightlines, ease of movement, acoustic confidentiality, and energy performance.
As a certified manufacturer, our engineering matrix solves structural deflection in wide spans and minimizes air infiltration through verified European Standards (EN 14351-1).
| Performance Vector | International Standard | DERCHI Tested Values | Significance for Lounge Spaces |
|---|---|---|---|
| Air Permeability | EN 12207 / ASTM E283 | Class 4 (≤ 3 m³/[h·m²] at 100 Pa) | Prevents drafts, eliminates whistling, protects HVAC energy efficiency. |
| Watertightness | EN 12208 / ASTM E331 | Class 9A / E1050 (Up to 1050 Pa) | Complete weather-tight integrity during severe monsoon or coastal weather. |
| Wind Load Resistance | EN 12210 / AS2047 N6 | Class C5 / Dynamic test up to 4500 Pa | Guarantees structural stability on coastal terraces and high-rise developments. |
| Acoustic Insulation | ISO 10140-2 / ASTM E90 | Rw 38 dB to 45 dB | Maintains speech privacy in business VIP lounges, boardrooms, and cigar clubs. |
| Thermal Transmittance | ISO 10077-1 / NFRC 100 | U-value 1.1 - 1.6 W/(m²·K) | Meets strict building codes, eliminating condensation and energy loss. |
By using 6063-T6 virgin extrusion profiles with a wall thickness exceeding 2.0mm to 3.0mm, our lounge systems support sash weights of up to 400kg on heavy-duty stainless steel bearing rollers without frame creep or operational binding.
Architects, facade engineers, and procurement heads are shifting procurement metrics. Forward-looking specifications focus on four key developments:
Traditional wide framing is being replaced by minimalist sightlines down to 20mm at the interlock. By shifting structural wind loads into bonded multi-layered laminated safety glass (IGU), projects achieve an uninhibited 95%+ transparency ratio without compromising seismic or storm ratings.
Flush-floor transitions without step barriers are now standard in five-star hotel lounges and upscale residential spaces. Sourcing now mandates concealed floor drainage troughs and recessed roller tracks that eliminate trip hazards while draining up to 100 liters of water per minute per linear meter.
European and North American developers increasingly require documented Environmental Product Declarations (EPD). Sourcing criteria focus on low-carbon primary billets smelted via hydropower alongside recycled aluminium alloys, supporting green certifications like LEED v4 and BREEAM.
Multi-functional lounge openings now frequently combine electrochromic smart glass (PDLC) with acoustic polyvinyl butyral (PVB) acoustic interlayers. A single multi-fold or sliding barrier can switch between an open vista and a private sound-isolated boardroom at the tap of a button.
Manual operation is increasingly giving way to integrated brushless motors, concealed magnetic contact sensors, and micro-actuators linked to building automation systems (KNX, BACnet, or Zigbee). Doors automate micro-ventilation cycles based on indoor air quality, temperature, and occupancy sensors.
Operating under our globally recognized brand DERCHI, our enterprise stands among China’s top 10 premium door and window manufacturing leaders. Backed by 25+ years of engineering experience, our industrial capacity solves project risks for architects, developers, and commercial contractors worldwide.
Our 180,000 ㎡ intelligent production hub in Foshan, Guangdong houses automated 4-axis and 5-axis CNC profile milling stations, robotic sealant extruders, and calibrated corner-crimping equipment that maintain dimensional tolerances within ±0.5mm across spans over 6 meters high.

Direct technical answers addressing common structural, commercial, and logistic inquiries from overseas contractors and project specifiers.
Submit your architectural schedule, CAD elevation drawings, or bill of quantities. Our technical sales engineers will deliver structural recommendations, thermal performance models, and factory-direct project pricing within 24 hours.
Send an Inquiry