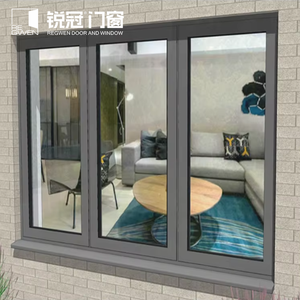
Featured Fenestration Systems
Explore our precision-machined window and architectural door lines engineered to meet stringent CE EN 14351-1 safety, air tightness, and acoustic performance thresholds.
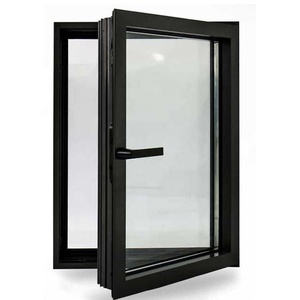
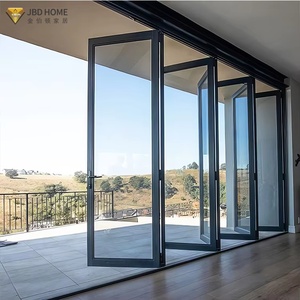
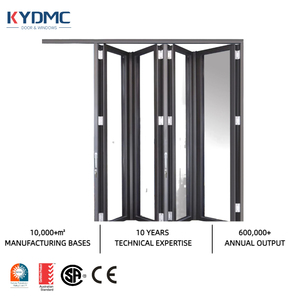
Engineering Aluminium Flush Windows: Technical Deep Dive
A technical guide to coplanar sash alignment, continuous multi-chamber thermal breaks, and structural testing compliance under European Norms.
Aluminium flush windows represent a major structural evolution in contemporary building envelopes. Unlike traditional rebated profiles where the window sash overlaps the exterior or interior frame, a flush window is engineered so that the sash and outer frame sit entirely coplanar. This alignment achieves unbroken sightlines while eliminating dirt-trapping ledges. However, achieving precise coplanar geometry demands tight manufacturing tolerances, advanced thermal insulation systems, and durable concealed structural hardware.
1. The Geometry of Coplanar Dynamics and Seal Integrity
The primary engineering challenge of a flush aluminium system is maintaining acoustic and weather barriers without overlapping profiles. Conventional casements rely on perimeter compression gaskets compressed by an overlapping stepped lip. In contrast, CE-certified aluminium flush casements use a multi-stage central vulcanized EPDM gasket alongside specialized co-extruded acoustic acoustic perimeter seals.
When closing, multi-point lock actuators pull the moving sash inward against internal stops. This dual-axis compression creates continuous perimeter contact, resisting wind-driven rain penetration up to 600 Pa (Class 9A under EN 12208) and eliminating micro-gaps that degrade acoustic insulation.
| Performance Parameter | European Standard (EN) | Achieved Rating (DERCHI System) | Engineering Implication |
|---|---|---|---|
| Air Permeability | EN 12207 | Class 4 (600 Pa) | Continuous airtight barrier prevents convective thermal bypass |
| Watertightness | EN 12208 | Class E900 (900 Pa) | Equalized pressure chambers drain rain without internal leakage |
| Wind Load Resistance | EN 12210 | Class C5 / B5 | Reinforced profiles resist dynamic deflection in high-rise envelopes |
| Thermal Transmittance (Uw) | EN ISO 10077-2 | 0.85 – 1.3 W/(m²·K) | Polyamide PA66 thermal barriers reduce conductive building heat transfer |
| Acoustic Attenuation (Rw) | EN ISO 717-1 | Up to 44 dB (with laminate) | Multiple gaskets damp high and low-frequency urban sound transmission |
2. Thermal Break Mechanics: Polyamide Struts & Aerogel Infills
Aluminium provides high structural rigidity but exhibits elevated thermal conductivity (~160 W/m·K). Modern architectural standards require effective thermal breaks. DERCHI systems utilize low-conductivity polyamide (PA66 GF25) thermal barriers reinforced with 25% glass fiber, matching the linear expansion coefficient of the surrounding 6063-T6 architectural aluminium alloy to prevent delamination during severe thermal cycling.
Our premium series incorporate closed-cell polyolefin foam or expanded aerogel insulation directly inside the profile cavities. This design breaks convective currents inside the hollow extrusion, yielding frame U-values (Uf) as low as 1.1 W/(m²·K). Paired with warm-edge triple glazing units, these configurations meet Passive House and Net-Zero energy conservation codes.
Industrial Manufacturing Capacity & Proven Pedigree
Guangdong Dejiyoupin Doors and Windows Co., Ltd. (DERCHI) combines advanced European fenestration technology with high-volume manufacturing capabilities.
180,000㎡
Production Base
600+
Specialized Technicians
100+
Patents & Certifications
25+
Years Engineering Expertise
Accredited Compliance
DERCHI products carry full CE conformity (EN 14351-1), ISO9001 quality certifications, and Australian AS2047 N6 cyclonic testing endorsements, alongside North American NFRC performance validations.
CNC In-Line Processing
Fabricated on 5-axis German CNC profile centers, our windows undergo automated miter cuts, fluid corner injection crimping, and computerized milling to maintain squareness tolerances within 0.5 mm.
Engineered Export Crating
Every fenestration unit is packaged with corner edge-guards, vacuum film, EPE impact foam, and placed inside custom ISPM-15 compliant sea freight crates to ensure damage-free international deliveries.
Future Procurement & Design Trends (2025–2030)
Market projections and specification shifts for commercial developers, structural consultants, and procurement managers.
Ultra-Slim Visible Sightlines
Architectural demand is moving toward ultra-slim profile sightlines (≤45mm visible face) paired with concealed hinges. Flush configurations provide a clean look that integrates seamlessly into rendered facades.
Circularity & Low Carbon Aluminium
European and global ESG frameworks mandate Environmental Product Declarations (EPDs). Sourcing is pivoting to certified low-carbon aluminium billets smelted using renewable hydroelectric energy.
Integrated Sensor Automation
Modern flush windows are increasingly specified with factory-routed internal raceways for concealed magnetic contacts, motorized chain actuators, and Building Management System (BMS) micro-sensors.
Procurement & Engineering FAQ
Key technical considerations for commercial bids, structural testing, and import validation.
What specific tests must an aluminium flush window pass to earn CE certification?
To satisfy CE standards under EN 14351-1, windows undergo independent testing at an accredited laboratory. Essential metrics include Air Permeability (EN 1026/EN 12207), Watertightness under static pressure (EN 1027/EN 12208), Resistance to Wind Loads (EN 12211/EN 12210), Operating Forces (EN 12046-1), and Thermal Transmittance via numerical modeling or guarded hot-box testing (EN ISO 10077-1/2). Test documentation is accompanied by factory production control (FPC) records.
How does a flush window maintain watertightness during high-velocity wind-driven rain?
Watertightness in our flush systems relies on a pressure-equalized rain-screen design. Profile chambers equalize internal air pressure with external wind pressure through routed decompression slots. This prevents moisture from being forced past the vulcanized central EPDM gasket. Any moisture that breaches the outer aesthetic line flows into a dedicated sloped drainage channel and discharges through baffled weep holes.
Can DERCHI provide full shop drawings for custom structural openings and curtain-wall integration?
Yes. Our internal engineering department provides detailed CAD shop drawings, structural wind-deflection calculations, and thermal modeling files for every project. We coordinate anchor placement, perimeter expansion clearances, membrane tie-ins, and glass dead-load supports to integrate with steel, mass timber, or concrete framing before initiating CNC fabrication.
What surface treatment finishes are offered for coastal and high-salinity regions?
For coastal installations, we recommend AAMA 2605 certified fluorocarbon PVDF finishes (70% Kynar 500 resin base) or Qualicoat Seaside certified powder coatings applied over pre-anodized aluminium. These treatments provide high resistance to salt spray, chalking, moisture exposure, and color degradation in aggressive marine environments.
What are typical production lead times, and how are shipping containers optimized?
Standard manufacturing timelines run between 25 and 35 calendar days following shop drawing approval and hardware sign-off. Our logistics department uses 3D container packing software to optimize ocean freight volume, ensuring crated window and door assemblies are balanced and protected against movement during transport.
Ready to Engineer Your Project's Fenestration?
Consult with our structural fenestration specialists. Receive detailed shop drawings, custom thermal break configurations, and factory-direct estimates tailored to your project schedule.
Contact Us