Engineered Aluminium Clad & High-Performance Fenestration
Explore our precision-machined aluminium-clad timber, structural thermal-break casements, acoustic concertina doors, and hurricane-rated systems manufactured to rigorous EN, AS2047, and CE fenestration standards.
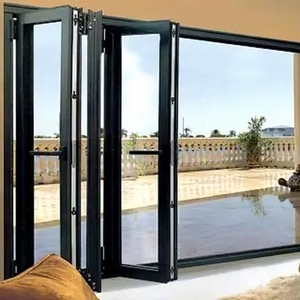
AOSTTER Concertina Folding Balcony Door with Sound Dampening
- Multi-Point Hardware
- Rw 42 dB Acoustic
- Heavy-Duty Track
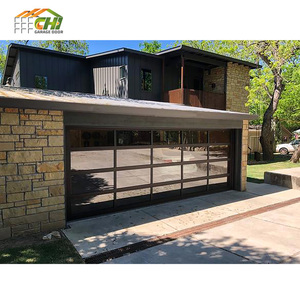
CHI Automatic Black Glass Aluminum Sectional Villa Garage Door
- Double Tempered Glass
- Motorized Remote
- Thermal Perimeter
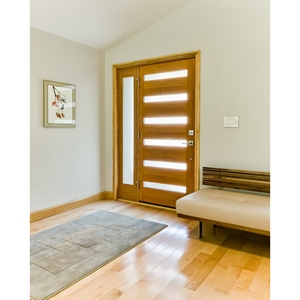
CBMmart Aluminum Wood-Look Main Entrance Casement Door
- Sublimated Timber Grain
- Anti-Pry Security Lock
- Weather-Tight Jamb
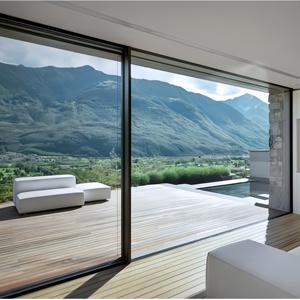
Modern Double Glazed Balcony Aluminium Sliding Glass Door
- Argon-Filled IGU
- Precision Stainless Rollers
- Flush Sill Option
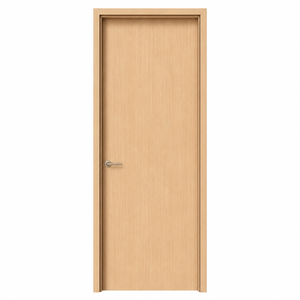
Aluminum Wood Composite System OEM/ODM Bespoke Manufacturer
- Solid Oak/Larch Core
- 6063-T6 Cladding
- Triple EPDM Gasket
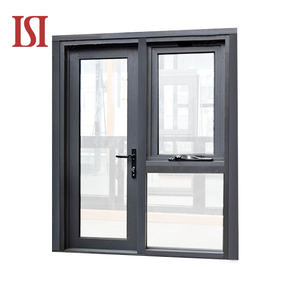
Hurricane Impact Proof Aluminium Casement Windows AS2047
- SentryGlas Interlayer
- Florida Building Code
- 4500Pa Wind Load
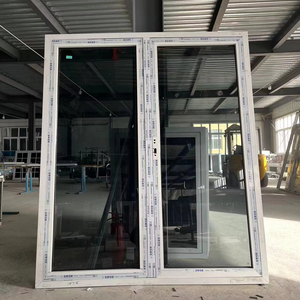
Exterior Aluminium Alloy Patio French Double Casement Doors
- Heavy Traffic Pivot
- Concealed European Hinge
- Thermal Barrier Strips
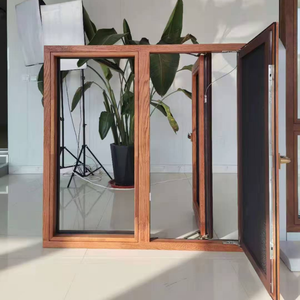
Custom Double Glazed Aluminium Clad Wood Architectural Window
- Uw ≤ 0.85 W/m²·K
- FSC European Oak/Pine
- Warm-Edge Swisspacer
Engineering Principles of Aluminium Clad Timber Fenestration
An architectural and metallurgical breakdown of modern hybrid envelope design under European EN 14351-1 standards, ISO 9001 quality matrices, and advanced structural thermodynamic principles.
In contemporary building envelope engineering, specifying fenestration systems demands an uncompromising balance between interior biophilic thermal performance and exterior environmental resistance. Standard solid timber frames deliver outstanding natural insulation and carbon sequestration, yet require perpetual maintenance when confronted with UV exposure, driving rain, and industrial pollution. Conversely, traditional monolithic aluminium extrusions provide structural rigidity and weather resistance but suffer from elevated thermal conductance without sophisticated polyamide separation.
Aluminium clad windows (often designated Alu-Wood or Wood-Alu Composite fenestration) resolve this thermodynamic dichotomy. By decoupling the exterior weather shield from the load-bearing interior timber sash via engineered floating polymer connectors (nylon/POM clips), the hybrid system permits differential thermal expansion while eliminating cold bridging. As a premier CE certified aluminium clad windows supplier and exporter, Guangdong Dejiyoupin Doors and Windows Co., Ltd. (DERCHI) engineers fenestration envelopes that achieve Passivhaus-level overall window transmission coefficients (Uw ≤ 0.79 W/m²·K), certified under harmonized European standard EN 14351-1:2006+A2:2016.
Metallurgical & Timber Composite Synthesis
The exterior shell comprises architectural-grade extruded aluminium alloy 6063-T6 with nominal wall thicknesses spanning 1.8mm to 2.4mm, surpassing standard commercial profiles. Surface treatments utilize Qualicoat Seaside Class 2 architectural powder coatings, PVDF fluorocarbon coatings, or hard-anodized finishes ensuring 30+ years of zero-maintenance resistance against coastal marine salinity (ISO 9227 salt spray > 3,000 hours) and intense solar irradiance.
Internally, the structural timber frame utilizes certified FSC/PEFC three-ply or four-ply finger-jointed laminated wood (European Red Pine, Siberian Larch, or American White Oak). Each lamination features alternating radial and tangential grain patterns, dried systematically in micro-processor-controlled vacuum kilns to a stabilized equilibrium moisture content of 10% ± 2%. This rigorous stabilization completely mitigates sash warpage, twisting, or thermal bowing under extreme interior-to-exterior humidity gradients.
Crucially, the exterior aluminium profile does not touch the timber core directly. They are unified through snap-in composite nylon fasteners that establish a 5mm continuous ventilated drainage decompression chamber. Any micro-condensation or wind-driven capillary moisture is vented outward through concealed lower perimeter slots, keeping the interior wood perpetually dry and structurally sound.

Independent multi-point expansion clips permit aluminium expansion (α ≈ 23.1 × 10¯&sup6;/K) across -30°C to +80°C without imposing mechanical shear onto the inner timber sash (α ≈ 5.0 × 10¯&sup6;/K).
| Performance Characteristic | Harmonized Test Standard | Achieved Testing Metric | Architectural & Code Relevance |
|---|---|---|---|
| Thermal Transmittance (Uw) | EN ISO 10077-1 / EN ISO 10077-2 | 0.76 – 1.10 W/(m²·K) | Exceeds EU Nearly Zero-Energy Building (nZEB) and German EnEV standards. |
| Air Permeability | EN 1026 / EN 12207 | Class 4 (600 Pa) | Highest classification; prevents draft infiltration and forced mechanical HVAC losses. |
| Water Tightness | EN 1027 / EN 12208 | Class E1200 (≥ 1200 Pa) | Withstands typhoon/hurricane level driving rains without internal leakage. |
| Resistance to Wind Load | EN 12211 / EN 12210 | Class C5 / B5 (2000 Pa) | Exceptional frontal deflection threshold (relative frontal deflection ≤ 1/300). |
| Acoustic Attenuation (Rw) | EN ISO 717-1 / EN ISO 10140-2 | 38 dB – 46 dB (C; Ctr) | Dampens low-frequency arterial road noise, airport acoustic signatures, and urban din. |
| Impact Resistance (Security) | EN 1627 – EN 1630 (PAS 24) | RC2 / RC3 Rating | Concealed multi-point perimeter mushroom cam locking, anti-drill plates, and laminated glass. |

Warm-edge Swisspacer™ Ultimate thermal break bars filled with 90% Argon gas minimize linear thermal transmittance (Ψ) at the critical glass-to-edge perimeter.
Advanced IGU Integration & Triple Seal Thermodynamics
The window envelope is only as resilient as its glazing configuration. Our CE marked aluminium clad units accommodate glass pocket thicknesses up to 52mm. Standard commercial export specifications utilize triple-glazed, double-low-emissivity (Low-E) insulated glass units: 6mm Low-E Tempered + 16mm Argon (90%) + 5mm Clear Float + 16mm Argon (90%) + 6mm Low-E Tempered.
By employing non-metallic warm-edge spacers (such as Technoform or Swisspacer Ultimate), perimeter linear thermal conductivity (Ψ-value) is reduced from 0.080 W/(m·K) typical of raw aluminium spacers to a mere 0.030 W/(m·K), completely preventing winter condensation, mould germination, and moisture runoff at the lower sightline.
Sealing is maintained through a continuous triple EPDM automotive-grade gasket matrix. The primary central decompression gasket creates an airtight barrier, backed by an acoustic perimeter buffer and exterior weather lip. This arrangement ensures zero pneumatic degradation over decades of mechanical cycling under building movement and wind turbulence.
Future Procurement & Architectural Trends (2025–2030)
Strategic fenestration procurement requires anticipating regulatory updates, carbon tax implications, and next-generation smart building standards. Here is how leading global specifiers evaluate upcoming procurement cycles.
1. Life Cycle Assessment (LCA) & EPD Mandates
Global procurement directives (including EU Construction Products Regulation updates and LEED v4.1 / BREEAM credits) increasingly demand comprehensive Environmental Product Declarations (EPDs). Aluminum-clad timber windows hold an inherent competitive advantage over pure uPVC or thermal-break aluminum:
- Embodied Carbon Reduction: Laminated timber sashes act as a verified carbon sink throughout building operation.
- Circular Material Recyclability: Easy mechanical separation of exterior aluminium profiles from interior timber timber permits 98% material recovery at end-of-life.
- Green Public Procurement (GPP): Public tenders in Germany, Scandinavia, and the UK now require verified Cradle-to-Cradle certification thresholds.
2. Minimalist Sightlines & Oversized Structural Glass
Architects continue to push for floor-to-ceiling panoramic glass expanses without sacrificing thermal transmittance or air barrier performance. The trend leans heavily toward:
- Concealed Sash Frameworks: Flush exterior aesthetics where the outer aluminium frame is embedded within structural thermal insulation facades.
- High-Load Concealed Hardware: German-engineered heavy-duty concealed hinges supporting individual sash weights exceeding 300kg.
- Structural Glazing Adhesion: Direct perimeter silicone bonding of the IGU to the timber rebate to boost torsional rigidity and wind resistance.
3. Smart Building BMS & Automated Micro-Ventilation
Smart envelope integration is transitioning from commercial skyscrapers to ultra-luxury residential developments. Aluminium clad systems now integrate:
- Concealed Actuators: In-frame motorized chain drives integrated with building management systems (KNX, BACnet, or Zigbee).
- Acoustic Trickle Vents: Sound-baffled ventilation slots providing continuous fresh air exchange while preserving Rw 40dB ratings.
- Security Magnetic Contacts (VdS): Factory-integrated reed sensors in window rebates for alarm and smart cooling/heating interlocks.
4. Supply Chain Consolidation & Factory-Direct Sourcing
International developers and general contractors are actively divesting from intermediaries. Sourcing direct from tier-one Chinese automated production hubs provides:
- Direct Engineering Coordination: Direct BIM/Revit and CAD shop drawing synchronization directly between site teams and factory engineers.
- Container Optimization: 40HQ ocean containers packed with custom timber crating to reduce volumetric logistics costs by 22-30%.
- Fixed-Price Project Guarantees: Hedging profile aluminum extrusion costs and timber reserves against currency and commodity swings.
Why Global Importers & Contractors Choose Us
Operating from our massive 180,000 ㎡ modern production facility in Foshan, Guangdong Dejiyoupin Doors and Windows Co., Ltd. represents the apex of Chinese fenestration engineering, recognized as a Top 10 national brand.
180,000 ㎡ Automated Manufacturing Hub
Equipped with computerized German Weinig timber processing centers, Italian Emmegi multi-axis CNC aluminum machining lines, and automated glass washing/curing lines ensuring tolerances within ±0.5mm across high-volume production schedules.
Full International Certifications
Our systems carry certified compliance under CE (EN 14351-1), ISO 9001 quality management, Australian AS2047 (rated to N6 cyclone force), and American NFRC/AAMA ratings, enabling frictionless municipal permit clearance worldwide.
600+ Skilled Staff & 25+ Years Experience
Over a quarter-century of fenestration R&D with an in-house engineering department providing structural wind calculations, glass deflection simulations, and bespoke CAD shop drawings tailored to complex commercial and residential architectural blueprints.
One-Stop Envelope Consolidation
Consolidate your entire fenestration package in single containerized shipments: aluminium clad windows, heavy-duty panoramic sliding doors, concertina folding systems, structural pivot doors, and insulated garage doors, slashing customs and ocean logistics overhead.
Extreme Climate Engineering
Engineered for proven durability across disparate regional microclimates: salt-laden coastal conditions in Lagos and Durban, intense high-altitude UV in Nairobi, sub-zero European cold, and hurricane-prone tropical zones across the Caribbean and Southeast Asia.
Heavy-Duty Export Packaging & Fast Support
Every single frame and sash is wrapped in shock-absorbing EPE foam, edge-shielded with heavy corners, and crated in fumigated solid plywood seaworthy stillages. English-speaking fenestration engineers provide direct 24-hour drawing turnaround and remote installation guidance.
Frequently Asked Questions for Importers & Specifiers
Clear, technically rigorous answers regarding CE certification, wood-aluminum differential movement, export crating, compliance testing, and container logistics.
What exact criteria qualify an aluminium clad window for European CE Certification under EN 14351-1?
CE marking for windows under the European Construction Products Regulation (CPR 305/2011) is governed by harmonized standard EN 14351-1:2006+A2:2016. To achieve certified CE compliance, our fenestration products must undergo rigorous Type Testing (ITT) administered by a notified testing body, evaluating:
- Thermal Transmittance: Calculated and hot-box verified according to EN ISO 10077-1 and EN ISO 10077-2.
- Air Permeability: Pressure chamber cycling up to 600 Pa per EN 1026 (achieving Class 4).
- Water Tightness: Pulsating spray and pressure testing under EN 1027 (achieving up to E1200).
- Wind Load Resistance: Structural deflection (P1), repeated pressure pulse (P2), and safety test (P3 up to 3000 Pa) per EN 12211.
- Release of Dangerous Substances: Compliance with VOC emission and timber preservative safety mandates.
Upon compliance, we issue a formal Declaration of Performance (DoP) accompanied by individual CE physical labelling on frames, detailing standard performance parameters necessary for rapid European customs clearance and local council building sign-offs.
How does the system prevent rot or moisture entrapment between the exterior aluminium and inner timber?
Direct mechanical surface contact between aluminum and wood is a catastrophic design flaw seen in sub-standard fabrication. Our engineered systems prevent this via three deliberate design measures:
- 5mm Ventilated Cavity: The extruded aluminium profile is held 5mm away from the wood sash using specialized composite nylon mounting cleats, forming a continuous pressure-equalized air chamber.
- Weep Holes & Concealed Drainage: Lower horizontal aluminum frames feature machined drainage channels with outward one-way flaps that vent driven moisture or condensate away by gravity.
- Hydrophobic Timber Treatments: All laminated timber components undergo 4-stage vacuum finishing before assembly: anti-fungal impregnation, tannin blocking primer, and dual coats of micro-porous, water-based elastic acrylic varnish (Sikkens/Remmers) that allows the wood to breathe while repelling liquid water.
What are the thermal transmittance differences between Double vs Triple Glazed Aluminium Clad Windows?
The total window insulation (Uw) is a compound equation derived from frame transmittance (Uf), glazing transmittance (Ug), and the edge spacer linear coefficient (Ψg):
- High-Performance Double Glazed (28mm – 32mm IGU): Configured with 6mm Low-E + 16mm Argon + 6mm Clear, typical Ug reaches 1.1 W/(m²·K). The assembled window achieves an overall Uw ≈ 1.2 to 1.3 W/(m²·K), which easily complies with international standard building codes in temperate zones.
- Ultra-Insulated Triple Glazed (44mm – 52mm IGU): Configured with 6mm Low-E + 16mm Argon + 4mm Float + 16mm Argon + 6mm Low-E plus Swisspacer Ultimate warm-edge bars, Ug drops down to 0.5 – 0.6 W/(m²·K). The complete window delivers Uw ≤ 0.79 W/(m²·K), satisfying German Passivhaus Institut criteria for ultra-low energy and zero-emission residential architecture.
How do you manage international ocean shipping logistics to eliminate transit damage?
Exporting custom fenestration over thousands of nautical miles demands specialized industrial packaging and loading engineering:
- Multi-Layer Wrapping: Every window unit is wrapped in scratch-resistant protective peel film, padded with 10mm shock-absorbing expanded polyethylene (EPE) foam, and secured with heavy-gauge corner buffers.
- Custom Fumigated Plywood Crates: Units are vertically racked inside heavy-duty, moisture-resistant plywood crates constructed with internal cross-bracing and rubber base cushioning to isolate road and sea harmonic vibration.
- Container Stowage Modeling: Our export engineering department produces 3D container stowage diagrams for every 20GP or 40HQ load. Crates are banded with steel strapping, airbag dunnage buffers, and floor-anchored timber chocks to ensure zero shifting during extreme open-sea transit.
Can you manufacture custom curved, tilt-turn, or oversized architectural configurations?
Yes. Every single order produced in our Foshan base is manufactured strictly to architectural shop drawings. Our CNC capabilities include:
- European Tilt-Turn Windows: German Siegenia or Roto NT multi-point locking gear offering dual ventilation and cleaning modes.
- True Radius Arches & Trapezoids: Precision laminated timber bending matched with calibrated aluminum stretch-forming techniques.
- Panoramic Sashes: Individual sashes up to 3.0m in height and 2.5m in width, integrating specialized counterbalance hardware and motorized automated options.
What documentation and technical submittals are provided to support project consultants?
To accelerate architectural review and municipal planning approvals, our engineering office supplies comprehensive technical submittal packages:
- Full CAD & BIM Objects: Detailed 1:1 sectional drawings in DWG/DXF format, and parametric Revit families indicating precise rough opening allowances and perimeter seal details.
- Structural & Wind Load Engineering Reports: Calculations based on local wind zone parameters, facade elevation, and glass thickness deflection thresholds.
- Test Certificates & Material Traceability: Official CE Declarations of Performance (DoP), FSC timber chain-of-custody certificates, Qualicoat powder finish guarantees, and IGU seal durability compliance records.
Accelerate Your Project with Certified Fenestration Engineering
Submit your project schedules, architectural elevations, or door and window schedules. Our bilingual fenestration sales engineers provide comprehensive itemized quotes, thermal calculations, and CAD shop drawings within 24 hours.
Get Catalog