Engineered Architectural Aluminium Clad Door Systems
Manufactured with thermal-break 6063-T6 extruded architectural aluminium alloys, finger-jointed laminated structural timber cores, and heavy-duty European hardware to ensure zero seasonal deformation.
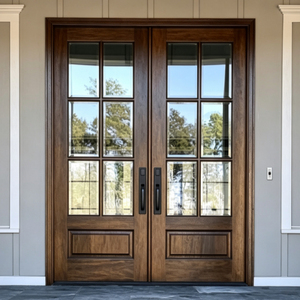 Triple Glazed
Modern Luxury Aluminum Clad Wood Casement Doors Sound Insulated Triple Glazed Solid Timber Entry Door With Hardware
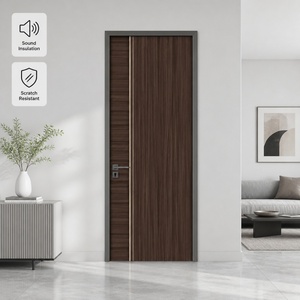 Fire & Sound Rated
Custom Aluminum Clad Wood Doors Waterproof Fireproof and Soundproof with Composite Panel for Showroom Restaurant and Home
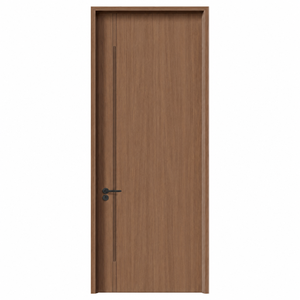 Commercial Grade
Aluminum Clad Timber Door for Hotel Commercial Building Project
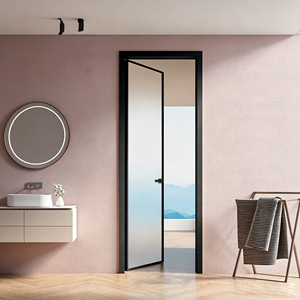 French Double Casement
Eloyd Modern Aluminum Double Door French Doors Exterior Glass Front Terrace External Pantry Casement Soundproof Kitchen Villa
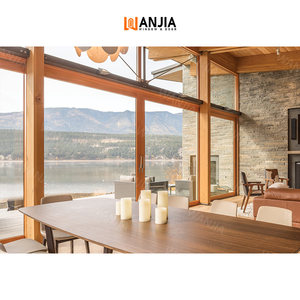 Lift & Slide
Industry Leader Supplier Patio Balcony Sliding Doors Double Glazing Aluminium Clad Wood Door Residential Exterior Glass Doors
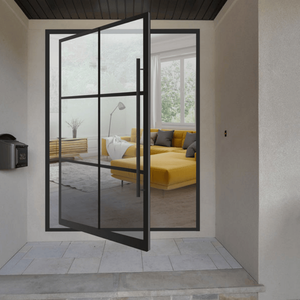 Oversized Pivot
Minimalist Aluminum Clad Pivoting Doors Custom Made & Sound Insulated for Modern Villa, Apartment Entry, Project Lobby
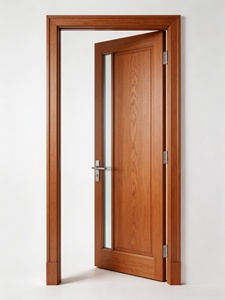 System KT86
KT86 Wood Clad Aluminum Door System Door Red Oak Wood Energy Efficient Double Glazing Security Door Factory Direct Wholesale
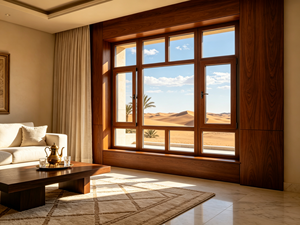 Energy Star
Custom Aluminum Alloy Clad Wood Casement Door Double Glazed Energy Star Certified Stainless Steel Swing Horizontal Soundproof
The Mechanics of High-Performance Timber-Aluminium Fenestration
Evaluating the architectural bridge between natural timber aesthetics and exterior structural resilience under rigorous European harmonized testing standards.
Composite Architectural Structure: Decoupling Thermal Expansion
Aluminium clad timber doors (commonly designated as Holz-Alu systems in central European fenestration engineering) represent a sophisticated hybrid structural typology. In standard exterior installations, solid timber provides exceptional load-bearing strength, high natural acoustic attenuation, and low thermal conductivity. However, unclad timber surfaces remain perpetually vulnerable to photolytic UV degradation, moisture migration, and the dimensional instability associated with hygroscopic shrinkage and swelling. Conversely, uninsulated aluminium profiles, while impervious to weather, exhibit high thermal conductivity ($\lambda \approx 160-200 \text{ W/m}\cdot\text{K}$) and substantial linear thermal expansion ($\alpha \approx 23 \times 10^{-6} \text{ K}^{-1}$).
Our manufacturing paradigm resolves this differential movement through precision-engineered nylon-polyamide 6.6 (PA66 GF25) mechanical sliding clips. Rather than bonding wood directly to metal, which inevitably triggers warping, shear stress failure, or sealant ruptures, the extruded aluminium exterior cladding is mounted on sliding retention studs that allow free, independent micro-expansion along the vertical and horizontal planes. Simultaneously, an intentional 5mm to 8mm back-ventilated air cavity is maintained between the outer metal shell and the inner solid wood frame, preventing capillary moisture entrapment and neutralizing interstitial condensation risks.
Engineering Benchmark for Importers: Under standard test protocol EN 14351-1, fenestration units deployed across extreme climate zones (such as coastal marine atmospheres, equatorial humidity, or high-altitude freeze-thaw cycles) must withstand differential pressure loading without frame torsional deflection exceeding $1/300$ of the span. Our composite multi-lamination technique guarantees dimensional equilibrium across seasonal operating temperatures ranging from -35°C to +80°C.
Laminated Structural Timber Core
Composed of triple- or quadruple-layer radial quarter-sawn lamellas (FAS-grade European White Oak, Siberian Larch, or Knot-Free Nordic Pine). Individual strips are kiln-dried to a precise moisture content of $10\% \pm 2\%$ and cross-glued using Class D4 moisture-curing polyurethane adhesives to eliminate longitudinal warping forces.
Seamless Extruded Cladding (6063-T6)
Fabricated from high-tensile 6063-T6 architectural aluminium extrusions with wall thicknesses reaching 2.0mm to 2.5mm. Assembled with corner vulcanized mechanical cleats or seamless laser-welded miter joints, finished in Qualicoat Class 2 hyper-durable powder coating or 3-coat fluorocarbon PVDF for extreme UV/salt spray resistance.
Hermetic Multi-Chamber Gasketing
Continuous three-tier perimeter sealing system engineered with cellular EPDM (Ethylene Propylene Diene Monomer) and foamed silicone rubber gaskets. Delivers class-leading acoustic attenuation up to $R_w = 45 \text{ dB}$ while satisfying airtightness standards under EN 1026 Class 4 (600 Pa test pressure).
Empirical Engineering Comparison: Architectural Door Typologies
Procurement teams and facade engineers must navigate trade-offs between thermal efficiency, maintenance cycles, and life-cycle costs. The following matrix illustrates comparative performance data derived from laboratory testing under EN and ISO testing regimens:
| Performance Metric / Standard | Standard Thermal-Break Aluminium | Solid Hardwood (Unclad) | DERCHI CE Certified Aluminium Clad Wood |
|---|---|---|---|
| Thermal Transmittance ($U_d$ Value) | 1.4 – 1.8 W/m²K | 1.2 – 1.5 W/m²K | 0.75 – 0.95 W/m²K (Passivhaus Ready) |
| Acoustic Insulation ($R_w$, C; Ctr) | 32 – 36 dB | 35 – 39 dB | 40 – 46 dB (Triple Glazed Acoustic Lami) |
| Air Permeability (EN 12207) | Class 3 (600 Pa) | Class 2 – 3 (300–600 Pa) | Class 4 (600 Pa Maximum Tightness) |
| Watertightness Under Driving Rain (EN 12208) | Class 7A – 8A (300–450 Pa) | Class 5A – 6A (200–250 Pa) | Class 9A / E1200 (1200 Pa Pressure) |
| Resistance to Wind Load (EN 12210) | Class C4 | Class C3 | Class C5 / AS2047 N6 (Severe Cyclone Rated) |
| Exterior Finish Maintenance Interval | 10 – 15 Years | 2 – 4 Years (Sanding/Re-varnishing) | 25+ Years (Zero Wood Maintenance Exterior) |
| Interior Biophilic Aesthetic Value | Cold Metallic Finish (Powder / Wood Grain) | High (Authentic Warm Wood) | Superior (100% Solid Furniture-Grade Wood) |
Emerging Global Sourcing Trends in High-Performance Entry Systems
How evolving net-zero mandates, hyper-scale architectural geometries, and intelligent building systems are shaping institutional and luxury residential door specifications.
Super-Insulated Envelope Compliance
Global building codes (such as EU EPBD, Title 24, and Estidama) are enforcing maximum whole-door $U_d$ values under $0.8 \text{ W/m}^2\text{K}$. Forward-thinking buyers are pivoting directly toward triple- and quadruple-glazed timber-aluminium systems utilizing warm-edge thermoplastic spacers and krypton/argon thermal cavities.
Monumental Structural Pivoting Apertures
Architects are abandoning standard casement hinges for heavy-duty offset hydraulic pivot configurations. Project schedules increasingly require custom entry apertures exceeding 2.0 meters in width and 4.0 meters in height, necessitating integrated concealed aircraft-grade steel load-bearing shafts capable of supporting sash weights over 600 kg.
Circular Metallurgy & Certified Timber Chains
Institutional developers demand full Environmental Product Declarations (EPDs). Sourcing is shifting toward low-carbon billet aluminium (smelted using hydroelectric power) combined with timber certified by FSC/PEFC to satisfy BREEAM Outstanding and LEED Platinum carbon credits.
Mechatronic Smart Access Convergence
The obsolescence of traditional mechanical cylinder locks is accelerating. Modern export specifications require factory-integrated motorized multi-point locking (e.g., German Siegenia Genius or Roto E-Tec), biometric fingerprint scanners, facial recognition cameras, and dry-contact relays compatible with KNX/Crestron home automation.
For international real estate developers, contractors, and regional distributors, navigating these trends necessitates partnering with a manufacturer capable of reconciling aesthetic flexibility with repeatable industrial precision. The margin for error on oversized or thermally broken composite fenestration is extraordinarily thin: improper profile ventilation results in wood fungal rot within five years, while inadequate corner-joint rigidity leads to sash drop, air leaks, and lock misalignment. Sourcing from a Tier-1 Chinese manufacturing exporter with dedicated in-house structural engineering guarantees that CAD designs are stress-tested prior to CNC extrusion milling.
Why Global Importers Partner with Guangdong Dejiyoupin (DERCHI)
Operating from our 180,000 square meter industrial manufacturing base in Foshan, Guangdong, we represent over 25 years of specialized composite door and window engineering excellence.
Automated CNC Precision Machining
Equipped with German 5-axis CNC profile machining centers, robotic corner milling stations, and automatic multi-spindle drilling lines. Our automated production pipeline achieves machining tolerances within ±0.1mm, ensuring flawless hardware alignment and mortise-tenon joinery stability.
Timber Moisture Equilibrium Technology
Timber drying and conditioning chambers guarantee that all hardwood cores achieve moisture equilibrium before milling. Every wood surface undergoes a four-stage eco-friendly waterborne micro-porous coating regimen (impregnation, primer, intermediate, and protective topcoat) that breathes while repelling water.
Heavy-Duty International Export Packaging
Long-distance maritime container shipments are protected with individual custom fumigated plywood crates, high-density polyethylene edge guards, desiccant packs, and moisture-barrier vacuum wrapping. Guarantees damage-free arrival across ports in North America, Europe, Australia, and Africa.
Our export operations are managed by seasoned bilingual fenestration sales engineers who assist architectural practices, commercial contractors, and luxury homebuilders with shop drawings, thermal calculations, and hardware configurations tailored to specific building codes.
Frequently Asked Questions for B2B Importers
Authoritative answers concerning CE certification compliance, material grading, structural customization, lead times, and containerized logistics.
What specific testing reports accompany your CE certification under EN 14351-1?
Our CE marking is substantiated by third-party laboratory test reports verified by notified bodies. Documentation includes Type Testing (ITT) for Air Permeability (EN 1026 / EN 12207 Class 4), Watertightness under Static Pressure (EN 1027 / EN 12208 Class 9A or higher), Wind Load Resistance (EN 12211 / EN 12210 Class C5), Acoustic Performance (EN ISO 10140-2), and Thermal Transmittance ($U_d$ calculations under EN ISO 10077-1 and 10077-2). Full Declaration of Performance (DoP) certificates are provided with commercial shipping documentation.
How does your factory prevent wood warping and decay in coastal or high-humidity regions?
We employ a three-tier preventative engineering standard: First, the timber core utilizes multiple glued, finger-jointed, quarter-sawn lamellas with alternating grain directions, reducing internal torsional stress by over 80% compared to solid timber. Second, the timber is dried to a stable 8%–12% moisture content and sealed with German ecological waterborne microporous coatings. Third, the exterior aluminium profile is connected via sliding polyamide clips that create an 8mm back-ventilated cavity with lower drainage weeping slots, preventing trapped moisture from contacting the timber.
Can we specify European hardware brands such as Roto, Siegenia, or Sobinco?
Yes. Our standard systems are designed around European standard 16mm hardware groove profiles (Euro-groove) and heavy-duty 13mm axis lock positions. We natively configure our doors with authentic German Roto NX, Siegenia Aubi, GU (Gretsch-Unitas), or Belgian Sobinco hardware. We also supply custom 3D adjustable concealed hinges (Simonswerk Tectus series), heavy-duty concealed door closers (Geze/Dorma), and motorized locking mechanisms.
What is the standard production lead time and minimum order quantity (MOQ)?
For custom architectural projects, our typical production lead time is 25 to 35 business days following final sign-off on CAD shop drawings and finish swatches. For large development contracts exceeding 500 square meters, phased production schedules are established. Our MOQ is flexible: we support bespoke luxury residential orders (from single custom entry door sets) up to multi-container commercial hotel project allocations.
What glazing configurations are available for acoustic and energy performance?
We offer insulated glass units (IGUs) ranging from 28mm double-glazing up to 54mm triple- or quadruple-glazed acoustic configurations. Options include Saint-Gobain or AGC Low-E glass, warm-edge composite spacers (Swisspacer or Technoform), argon or krypton inert gas fills, tinted glass, reflective coatings, and PVB/SGP laminated security glass compliant with EN 12600 Class 1(B)1 impact standards and EN 356 P4A/P5A anti-burglary specifications.
How do you assist international buyers with custom installation and site integration?
Every order is accompanied by detailed bilingual CAD installation blueprints, sub-sill interface diagrams, anchor position schedules, and exploded assembly schematics. For large commercial or luxury villa installations, our engineering office provides step-by-step video consultations, pre-assembly factory trial videos, and detailed site manuals to instruct your local facade contractor on expansion joint sealing, perimeter membrane detailing, and hinge calibration.
Initiate Your Door Schedule Specification
Send your project blueprints, window & door schedules, or performance targets to our engineering department. Receive itemized factory direct pricing, thermal analysis, and complimentary CAD shop drawings within 24 hours.
