Enterprise Sourcing Portfolio
Standardized Architectural Door & Fenestration Systems
DERCHI (Guangdong Dejiyoupin Doors and Windows Co., Ltd.) integrates structural structural integrity, strict acoustic barriers, and certified thermal performance across residential, commercial, and high-frequency industrial entries.
Industrial Engineering & CE Regulatory Framework
In global fenestration architecture, the procurement of aluminum alloy doors has evolved beyond aesthetic considerations into a rigorous compliance domain governed by mechanical resilience, energy conservation mandates, and lifecycle sustainability. A CE certified aluminium alloy door represents verifiable compliance with the European Union’s Construction Products Regulation (CPR 305/2011/EU) and harmonized manufacturing standard EN 14351-1. This regulatory threshold mandates rigorous factory production control (FPC), traceable metallurgy utilizing virgin 6063-T5 or 6060-T6 primary billet alloys, and strictly tested resistance parameters under EN 12210 (wind load resistance), EN 12207 (air permeability), and EN 12208 (water tightness).
As a leading Chinese manufacturing entity based in Shishan Town, Nanhai District, Foshan—the world-renowned capital of advanced aluminum profile extrusion—Guangdong Dejiyoupin Doors and Windows Co., Ltd. (DERCHI) operates over 180,000 square meters of integrated smart manufacturing facilities. DERCHI bridges European precision engineering standards with industrial scalability, providing international property developers, commercial general contractors, and civil engineers with fully audited, code-compliant door assemblies tailored to severe climatic environments.
180,000㎡
Smart Production Facility
600+
Specialized Technicians
100+
Patents & Accreditations
25+
Years Engineering Heritage
From cyclonic wind pressure validation under AS2047 standards (reaching maximum N6 structural resistance ratings) to acoustic attenuation damping up to Rw 42 dB, our engineered door panels deploy multiaxial polyamide (PA66 GF25) thermal breaks and multipoint systemic locking perimeters. This delivers uncompromising forced-entry resistance (RC2/RC3 compliant) alongside ultra-low heat transmission coefficients (U-values below 1.1 W/m²·K).
Procurement Specification
Recommended Commercial Door Configurations
Engineered solutions structured by architectural intent, physical load calculations, and environmental stress requirements.
High-Traffic Commercial Entry
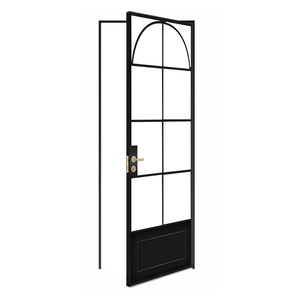
Engineered for high-volume public lobbies, shopping plazas, and hotel main entrances requiring high structural resistance against cyclic opening fatigue.
- Extrusion: 3.0mm Wall Thickness
- Bearing: German Heavy-Duty Hinges
- Safety: EN 12600 Toughened Glass
Ultra-Slim Thermal Patio Systems
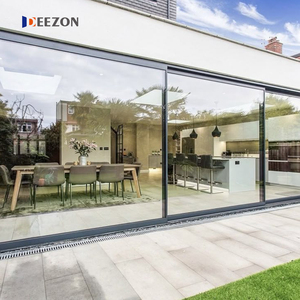
Minimalist sightlines (interlock profile under 20mm) coupled with multi-cavity thermal break extrusions for luxury residential high-rise penthouses and oceanfront villas.
- Insulation: 34mm Technoform Polyamide
- Glass: Low-E Argon-Filled Triple IGU
- Seal: Co-extruded EPDM Gaskets
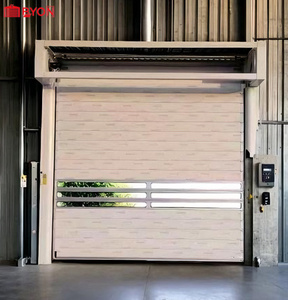
Industrial Speed & Security Entry
High-speed spiral induction roll-up systems utilizing double-walled insulated aluminum slats with high wind-load ratings for automated logistics hubs and smart garages.
- Speed: Up to 2.0 m/s Inverter Drive
- Insulation: High-density PU Foam Core
- Safety: Infrared Light Curtains
| System Classification | Profile Alloy Grade | Thermal Transmission (Uw) | Acoustic Damping (Rw) | Wind Resistance Class | Primary Application Focus |
|---|---|---|---|---|---|
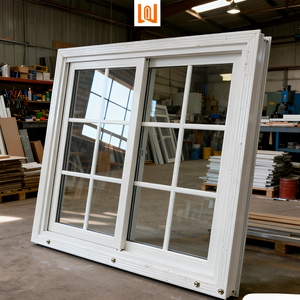
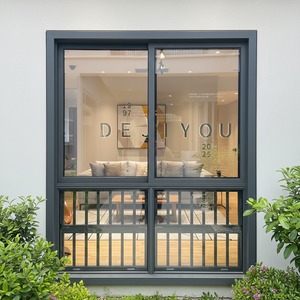
| Thermal Break Casement Series | 6063-T5 (2.0mm - 2.5mm) | 1.1 - 1.4 W/m²·K | 38 - 42 dB | Class C5 (EN 12210) | Luxury Villas, Executive Suites |
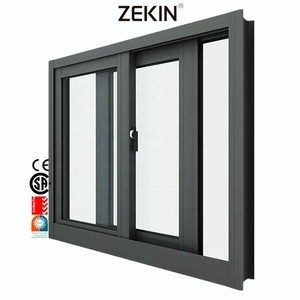
| Heavy-Duty Stacking Sliding Door | 6060-T6 (2.2mm - 3.0mm) | 1.4 - 1.8 W/m²·K | 32 - 36 dB | Class C4 (AS2047 N6) | Coastal Penthouses, Balconies |
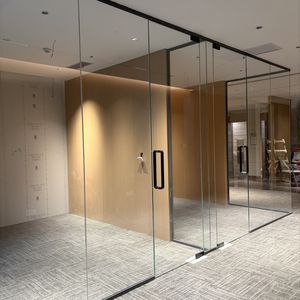
| Acoustic Interior Glass Partition | 6063-T5 (1.6mm - 2.0mm) | N/A (Non-thermal) | 35 - 40 dB | Internal Grade | Corporate Boardrooms, Showrooms |
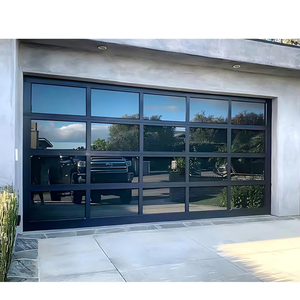
| Automated Quick Turbo Garage Door | Double Aluminum + Steel core | 1.6 W/m²·K | 28 - 30 dB | Class 4 High Wind Resistant | Underground Garages, Smart Depots |
Strategic Horizon
Emerging Sourcing Dynamics for Aluminum Doors
Macro shifts governing institutional window and door procurement from 2026 through 2035.
1. Low-Carbon Primary Smelting
Global developers are enforcing ESG criteria that penalize coal-fired smelting. Procurement contracts increasingly specify circular aluminum billets extruded via hydroelectric or renewable power, capping embedded carbon under 4.0 kg CO₂ per kg of finished profile.
- EPD Traceability
- Recycled Scrap Billets
2. Integrated Smart Building Protocols
The convergence of building automation systems (BAS) demands factory-integrated hardware. Modern door procurement incorporates hidden electric multi-point locks, integrated motorized drives, and concealed micro-transponders communicating natively via BACnet or Zigbee mesh networks.
- Biometric Recognition
- Concealed Cable Raceways
3. Direct DfMA & Pre-Glazed Delivery
Skyrocketing on-site labor costs across Western Europe, North America, and Australasia are driving demand for Design for Manufacture and Assembly (DfMA). Complete door leaves are pre-glazed, factory-torqued, and unitized into unified structural subframes at the factory floor.
- Sub-Frame Plug-and-Play
- Zero On-Site Glazing
Technology Innovations: Beyond Simple Metal Framing
The modern architectural aluminum door has transitioned from an ordinary physical room partition to an intricate, multi-material composite assembly engineered for extreme thermal and atmospheric challenges. Technological progress is concentrated across three primary areas:
Advanced Surface Metallurgy & Marine Fluorocarbon Chemistry: Conventional powder coatings rapidly degrade under coastal UV exposure and high-salinity marine environments (ISO 12944 Corrosivity Categories C4 and C5-M). Leading manufacturers employ PVDF (polyvinylidene fluoride) fluorocarbon coatings using 70% Kynar 500 resin platforms or continuous hard-anodizing (exceeding 25 microns). This chemical stabilization halts oxidation, prevents surface chalking, and guarantees gloss retention for over thirty years in coastal cities from Lagos and Durban to Sydney and Miami.
Multi-Chamber Structural Isothermal Optimization: Utilizing specialized finite-element software to simulate linear thermal bridges under ISO 10211, engineers have decoupled the outer and inner aluminum skins. By introducing glass-fiber-reinforced polyamides containing internal air cavities and low-emissivity foil inserts, heat convection within the profile core is virtually eliminated, meeting the strict criteria for Passive House-certified assemblies.

Foshan Headquarters · 180,000 ㎡ Facility
Enterprise Infrastructure
Why Global Importers & Contractors Trust DERCHI
DERCHI is ranked among the Top 10 premium door and window manufacturing brands in China. Over a quarter-century of continuous engineering innovation has positioned our production facility as an internationally respected tier-1 fabrication partner.
Our automated CNC routing stations, robotic perimeter sealing, and four-point extrusion crimping units ensure tolerance thresholds within ±0.5mm across spans up to six meters high. Every consignment is cross-examined by independent QA auditors with full video documentation before final container packing.
Procurement Due Diligence
Frequently Asked Technical Questions
Critical operational and compliance answers for project developers, quantity surveyors, and architectural specifiers.
What specific CE documentation does DERCHI supply for customs clearance?
We provide a comprehensive Declaration of Performance (DoP) complying directly with EU Construction Products Regulation No. 305/2011. Each DoP clearly lists declared values for water tightness, air permeability, acoustic isolation, and wind load resistance confirmed by notified testing bodies, alongside full factory production control certifications under EN 14351-1:2006+A2:2016.
How does aluminum alloy door construction compare with structural stainless steel?
While structural stainless steel provides high localized tensile strength, aluminum alloy allows for complex multi-chamber extruded shapes. This internal geometric flexibility accommodates dual thermal breaks, concealed drainage passages, internal hardware tracks, and integrated acoustic gaskets, while delivering a finished assembly that is approximately 60% lighter, significantly reducing foundation loads and long-term hinge fatigue.
Can you manufacture oversized pivot and multi-stacking configurations to custom shop drawings?
Yes. Over 80% of our enterprise orders are custom-engineered. Our structural CAD/BIM team reviews your rough structural opening (RSO) schedules, structural wind load mandates, and finish specifications to prepare detailed shop drawings. We produce oversized single pivot doors spanning up to 3000mm in width and 6000mm in height, operating on concealed hydraulic floor bearings rated for loads over 1000 kg.
What measures protect the frames and glass against corrosion during oceanic container transit?
Every individual frame profile is masked with UV-resistant low-tack protective film, encapsulated in heavy bubble wrap, and isolated with high-density EPE corner protectors. Complete assemblies are packed in fully enclosed, IPPC-certified fumigated marine plywood crates with desiccants inside the container. This prevents moisture damage, electrolytic corrosion, and physical racking across transoceanic shipping routes.
What are standard factory production lead times for commercial container-scale volumes?
Standard anodized and RAL powder-coated systems require 25 to 30 days from final shop drawing sign-off and deposit receipt. Specialized bespoke profiles, custom fluorocarbon (PVDF) color matching, or triple-laminated ballistic/acoustic glass combinations typically run on a 35 to 45-day fabrication schedule, including comprehensive factory staging and pre-shipment testing.
Do your systems satisfy strict cyclonic and hurricane performance standards?
Yes. Our engineered architectural sliding and casement assemblies have been formally tested and verified in compliance with Australian AS2047 (reaching cyclonic N6 pressure thresholds) and North American NFRC hurricane impact certifications. These assemblies deploy internal structural steel stiffeners and laminated SentryGlas® (SG) interlayer technology to resist high wind forces and heavy debris impacts.
Engineer Your Architectural Fenestration Package
Direct communication with experienced fenestration engineers. Upload your architectural schedules, rough opening dimensions, and local structural compliance parameters for comprehensive CAD drafting, structural calculations, and factory-direct CIF project quotations.
